Custom built Mediterranean residence in the heart of Bellaire, steps from Horn Elementary. 5 bed, 5 full bath, 2 half bath. Wrought iron doors open to a two-story foyer with spiral staircase and gold-domed ceiling. Travertine and hardwood floors. Two gas fireplaces with stone surrounds. Kitchen with dual islands, copper farmhouse sink, 6 burner Wolf cooktop, Wolf double oven, Sub-Zero, granite counters, and walk-in pantry. First-floor master with spa bath, freestanding tub, marble floors, dual vanities. Additional first-floor bedroom with full bath. Study with built-ins and French doors. Bar with ice maker, refrigerator, and copper sink. Wine storage. Game room, theater with surround sound, and three bedrooms with ensuite baths upstairs. Elevator. Covered patio with grill. Pool and jacuzzi with remote system and new 2026 heater. Generator, tile roof, sound system, vacuum system, plantation shutters, tandem garage. Minutes to Medical Center, Galleria, Rice Village, and Downtown.
Pending
$1,799,000
4608 Maple St, Bellaire, TX 77401
5beds
4,639sqft
Single Family Residence
Built in 2014
8,772 Square Feet Lot
$1,705,300 Zestimate®
$388/sqft
$-- HOA
What's special
Vacuum systemGranite countersMarble floorsTravertine and hardwood floorsTheater with surround soundCovered patio with grillCopper farmhouse sink
- 52 days
- 35
- 0
Likely to sell faster than
Zillow last checked:
Listing updated:
Listed by:
Michael Gray TREC #0490938 832-428-6453,
Coldwell Banker Realty - Bellaire-Metropolitan,
Kenneth Jones TREC #0547985 713-857-2625,
Coldwell Banker Realty - Bellaire-Metropolitan
Source: HAR,MLS#: 37473195
Facts & features
Interior
Bedrooms & bathrooms
- Bedrooms: 5
- Bathrooms: 7
- Full bathrooms: 5
- 1/2 bathrooms: 2
Rooms
- Room types: Utility Room
Primary bedroom
- Level: First
- Area: 414
- Dimensions: 23x18
Bedroom
- Level: Second
- Area: 156
- Dimensions: 13x12
Bedroom
- Level: Second
- Area: 154
- Dimensions: 14x11
Bedroom
- Level: First
- Area: 168
- Dimensions: 14x12
Bedroom
- Level: Second
- Area: 168
- Dimensions: 14x12
Other
- Level: First
- Area: 169
- Dimensions: 13x13
Dining room
- Level: First
- Area: 156
- Dimensions: 13x12
Family room
- Level: First
- Area: 475
- Dimensions: 25x19
Game room
- Level: Second
- Area: 300
- Dimensions: 20x15
Kitchen
- Level: First
- Area: 198
- Dimensions: 18x11
Living room
- Level: First
- Area: 156
- Dimensions: 13x12
Media room
- Level: Second
- Area: 240
- Dimensions: 16x15
Heating
- Natural Gas
Cooling
- Ceiling Fan(s), Electric
Appliances
- Included: Water Heater, Disposal, Ice Maker, Dryer, Refrigerator, Washer, Wine Refrigerator, Convection Oven, Double Oven, Electric Oven, Microwave, Gas Cooktop, Gas Range, Dishwasher, Instant Hot Water
- Laundry: Gas Dryer Hookup, Washer Hookup
Features
- Central Vacuum, Crown Molding, Elevator, High Ceilings, Prewired for Alarm System, Wet Bar, 2 Bedrooms Down, Primary Bed - 1st Floor, Walk-In Closet(s)
- Flooring: Carpet, Marble, Travertine, Wood
- Windows: Insulated/Low-E windows, Window Coverings
- Number of fireplaces: 2
- Fireplace features: Free Standing, Gas Log
Interior area
- Total structure area: 4,639
- Total interior livable area: 4,639 sqft
Property
Parking
- Total spaces: 3
- Parking features: Attached, Tandem, Garage Door Opener
- Attached garage spaces: 3
Features
- Stories: 2
- Patio & porch: Patio/Deck
- Exterior features: Sprinkler System
- Has private pool: Yes
- Pool features: Gunite, Heated, In Ground, Pool/Spa Combo
- Has spa: Yes
- Spa features: Private
- Fencing: Back Yard
Lot
- Size: 8,772 Square Feet
- Features: Back Yard, Subdivided, 0 Up To 1/4 Acre
Details
- Parcel number: 0761930040024
Construction
Type & style
- Home type: SingleFamily
- Architectural style: Mediterranean
- Property subtype: Single Family Residence
Materials
- Stucco
- Foundation: Slab on Builders Pier
- Roof: Tile
Condition
- New construction: No
- Year built: 2014
Utilities & green energy
- Sewer: Public Sewer
- Water: Public
Green energy
- Energy efficient items: Thermostat, HVAC, Exposure/Shade
Community & HOA
Community
- Security: Prewired for Alarm System
- Subdivision: Post Oak Terrace Sec 01
Location
- Region: Bellaire
Financial & listing details
- Price per square foot: $388/sqft
- Tax assessed value: $1,562,955
- Annual tax amount: $31,625
- Date on market: 8/7/2026
- Listing terms: Cash,Conventional
- Road surface type: Concrete, Curbs
Estimated market value
$1,705,300
$1.62M - $1.79M
$9,785/mo
Price history
| Date | Event | Price |
|---|---|---|
| 8/11/2026 | Pending sale | $1,799,000$388/sqft |
Source:  HAR #37473195 Report a problem HAR #37473195 Report a problem | ||
| 8/7/2026 | Listed for sale | $1,799,000$388/sqft |
Source: HAR #37473195 Report a problem | ||
Public tax history
| Year | Property taxes | Tax assessment |
|---|---|---|
| 2025 | $18,422 -2.5% | $1,562,955 +3.5% |
| 2024 | $18,901 +6.8% | $1,510,174 +6.5% |
| 2023 | $17,695 -15.7% | $1,417,802 +1.9% |
| 2022 | $20,993 | $1,391,713 +4.3% |
| 2021 | -- | $1,334,484 +3.8% |
| 2020 | $21,014 -32.9% | $1,286,027 -5.5% |
| 2019 | $31,307 -11.5% | $1,360,600 -4.1% |
| 2018 | $35,371 | $1,418,150 -5.5% |
| 2017 | $35,371 +2% | $1,500,000 +0.7% |
| 2016 | $34,694 +234.3% | $1,489,300 +62.8% |
| 2015 | $10,378 | $914,767 +105.7% |
| 2014 | $10,378 | $444,813 +61% |
| 2012 | -- | $276,262 +3% |
| 2011 | -- | $268,175 |
| 2010 | -- | $268,175 -23.1% |
| 2009 | -- | $348,850 +22.8% |
| 2007 | -- | $284,164 +13.5% |
| 2006 | -- | $250,280 +10.4% |
| 2005 | -- | $226,655 -2.1% |
| 2004 | -- | $231,500 +10% |
| 2003 | -- | $210,500 +10% |
| 2002 | -- | $191,400 +10% |
| 2001 | -- | $174,000 +10% |
| 2000 | -- | $158,200 |
Find assessor info on the county website
Monthly payment
Est. payment
Payment breakdown
Explore the cost of this home by adjusting the details. Changes won't be saved.Climate risks
Neighborhood: Post Oak Terrace
Nearby schools
Schools provided by the listing agent
- Elementary: Horn Elementary School (Houston)
- Middle: Pershing Middle School
- High: Bellaire High School
Source: HAR. This data may not be complete. We recommend contacting the local school district to confirm school assignments for this home.
Similar homes
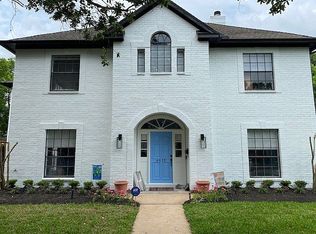
- $1,475,0004 bd5 ba3.9k sqft4523 Maple St, Bellaire, TX 77401For Sale
 MLS ID #64558240, David Houston, New Leaf Real Estate. HAR
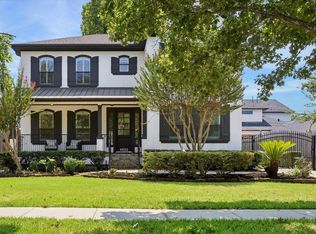
 - $1,425,0005 bd5 ba4.2k sqft5216 Locust St, Bellaire, TX 77401For Sale
 MLS ID #29421898, Kenneth Jones, Coldwell Banker Realty - Bellaire-Metropolitan. HAR
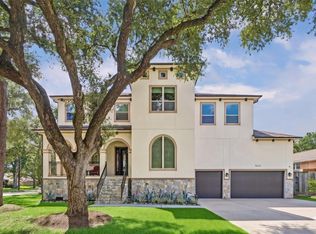
 - $1,495,0005 bd4 ba5k sqft4802 Saxon St, Bellaire, TX 77401For Sale
 MLS ID #29922397, Bill Baldwin, Boulevard Realty. HAR
 - $1,795,0005 bd7 ba5.5k sqft9622 Cedarhurst Dr, Houston, TX 77096For Sale
 MLS ID #63942397, Dru Mims, eXp Realty LLC. HAR
