Under Construction. **UNDER CONSTRUCTION MOVE IN JUNE 2024** Van Gogh model photos used for reference. This is a open concept plan that has 11'4 ceilings with 8 ft doors throughout with double sliding glass doors on the rear. It has a large extended lanai leading out to your eastern exposure water view perfect for entertaining. Tray ceilings in foyer and master suite, larger shower in master suite and lots of windows making the home very light and bright.
Sold for $929,990
$929,990
4608 Motif Ter, Sarasota, FL 34240
3beds
3,000sqft
Single Family Residence
Built in 2024
9,217 Square Feet Lot
$970,400 Zestimate®
$310/sqft
$4,286 Estimated rent
Home value
$970,400
$902,000 - $1.05M
$4,286/mo
Zestimate® history
Owner options
List your home for rent
$4,286/mo
Rent Zestimate®
Find your next renter with Zillow Rental Manager. Plus, with online applications, you can quickly screen prospective tenants – for free.
$4,286/mo
Rent Zestimate®
Refinance and save
$6,313/mo
Est. payment
Refinancing to a lower rate could help reduce your monthly payments and save thousands over the life of the loan.
$6,313/mo
Est. payment
Explore your selling options
Work with a Zillow partner agent
Leverage their expertise and Zillow's premium Showcase listings to get your home seen by more buyers.
Get startedList with your own agent
Get your home in front of millions of buyers by listing it on Zillow.
Learn how to do itSell it yourself
Take full control of how buyers see your home on Zillow by listing For Sale by Owner (FSBO).
List your homeWhat's special
Tray ceilingsMaster suiteLots of windowsLarge extended lanaiDouble sliding glass doorsLarger shower
Zillow last checked:
Listing updated:
Listed by:
Alyssa Traficant 941-217-7982,
KSH REALTY LLC 954-961-0691
Bought with:
Shayla Twit, 3025227
COLDWELL BANKER REALTY
Source: Stellar MLS,MLS#: O6180900 Originating MLS: Orlando Regional
Originating MLS: Orlando Regional
Facts & features
Interior
Bedrooms & bathrooms
- Bedrooms: 3
- Bathrooms: 3
- Full bathrooms: 3
Rooms
- Room types: Den/Library/Office, Great Room
Primary bedroom
- Features: Walk-In Closet(s)
- Level: First
- Dimensions: 16.1x16.6
Bedroom 2
- Features: Water Closet/Priv Toilet, Built-in Closet
- Level: First
- Dimensions: 12.7x11.11
Bedroom 3
- Features: Tub With Shower, Built-in Closet
- Level: First
- Dimensions: 14.2x12.6
Den
- Level: First
- Dimensions: 14x13.1
Kitchen
- Level: First
- Dimensions: 14x15
Living room
- Level: First
- Dimensions: 21x23
Heating
- Central
Cooling
- Central Air
Appliances
- Included: Cooktop, Dishwasher, Disposal, Dryer, Microwave, Refrigerator, Washer
- Laundry: Laundry Room
Features
- Primary Bedroom Main Floor, Walk-In Closet(s)
- Flooring: Laminate, Tile
- Windows: Storm Window(s)
- Has fireplace: No
Interior area
- Total structure area: 3,969
- Total interior livable area: 3,000 sqft
Property
Parking
- Total spaces: 2
- Parking features: Garage - Attached
- Attached garage spaces: 2
Features
- Levels: One
- Stories: 1
- Patio & porch: Covered
- Exterior features: Lighting, Sidewalk
- Has view: Yes
- View description: Lake
- Has water view: Yes
- Water view: Lake
Lot
- Size: 9,217 Square Feet
Details
- Parcel number: 0232010342
- Zoning: PD-R
- Special conditions: None
Construction
Type & style
- Home type: SingleFamily
- Property subtype: Single Family Residence
Materials
- Block, Concrete
- Foundation: Slab
- Roof: Shingle
Condition
- Under Construction
- New construction: Yes
- Year built: 2024
Details
- Builder model: Van Gogh
- Builder name: Kolter Homes
Utilities & green energy
- Sewer: Public Sewer
- Water: Canal/Lake For Irrigation
- Utilities for property: Cable Available, Sewer Connected, Street Lights, Water Connected
Community & HOA
Community
- Features: Clubhouse, Fitness Center, Pool, Sidewalks
- Pet fee: $0 monthly
- Subdivision: 3447 - ARTISTRY PHASE 3A
HOA
- Has HOA: Yes
- Amenities included: Clubhouse, Fitness Center, Gated, Pickleball Court(s), Pool, Recreation Facilities, Spa/Hot Tub, Tennis Court(s)
- Services included: Cable TV, Internet, Maintenance Grounds, Recreational Facilities
- HOA fee: $389 monthly
- HOA name: Artistry Sarasota
Location
- Region: Sarasota
Financial & listing details
- Price per square foot: $310/sqft
- Date on market: 2/21/2024
- Cumulative days on market: 40 days
- Listing terms: Cash,Conventional,FHA,VA Loan
- Ownership: Fee Simple
- Total actual rent: 0
- Road surface type: Asphalt
Price history
| Date | Event | Price |
|---|---|---|
| 7/23/2024 | Sold | $929,990$310/sqft |
Source:  Stellar MLS #O6180900 Report a problem Stellar MLS #O6180900 Report a problem | ||
| 4/11/2024 | Pending sale | $929,990$310/sqft |
Source: Stellar MLS #O6180900 Report a problem | ||
| 2/21/2024 | Listed for sale | $929,990$310/sqft |
Source:  Kolter Homes Report a problem Kolter Homes Report a problem | ||
Public tax history
Tax history is unavailable.
Neighborhood: Miakka
Nearby homes
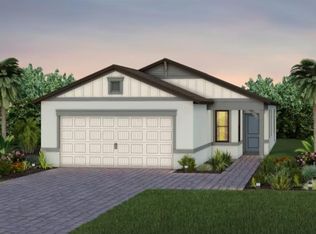
- $485,1854 bd2 ba1.5k sqft6500 Silverstar Dr, Sarasota, FL 34240Sold
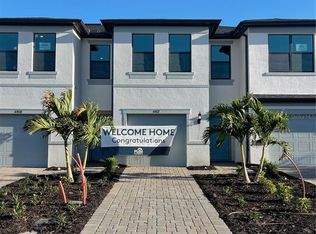
- $371,2563 bd3 ba1.6k sqft6412 Silverstar Dr, Sarasota, FL 34240Sold

- $499,8692 bd2 ba1.7k sqft8177 Sternway Rd, Sarasota, FL 34240Sold
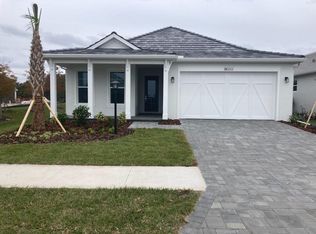
- $830,5113 bd2 ba2.2k sqft8064 Slipway Dr, Sarasota, FL 34240Sold
- $494,9032 bd2 ba1.7k sqft8165 Sternway Rd, Sarasota, FL 34240Sold
- $903,0223 bd3 ba2.5k sqft8092 Slipway Dr, Sarasota, FL 34240Sold
- $497,9003 bd2 ba1.7k sqft8197 Sternway Rd, Sarasota, FL 34240Sold
- $501,3143 bd2 ba1.7k sqft8193 Sternway Rd, Sarasota, FL 34240Sold
- $873,9443 bd2 ba2.4k sqft8080 Slipway Dr, Sarasota, FL 34240Sold
Nearby schools
GreatSchools rating
- 9/10Tatum Ridge Elementary SchoolGrades: PK-5Distance: 4.6 mi
- 5/10Mcintosh Middle SchoolGrades: 6-8Distance: 7.8 mi
- 3/10Booker High SchoolGrades: 9-12Distance: 12 mi
Get a cash offer in 3 minutes
Find out how much your home could sell for in as little as 3 minutes with a no-obligation cash offer.
Estimated market value
$970,400
Get a cash offer in 3 minutes
Find out how much your home could sell for in as little as 3 minutes with a no-obligation cash offer.
Estimated market value
$970,400
- Florida
- Sarasota County
- Sarasota
- 34240
- Miakka
- 4608 Motif Ter
Nearby cities
Nearby neighborhoods
Nearby zip codes
Other Sarasota Topics
