Charming 3-Bedroom Home in the Heart of McAllen. Looking for the perfect starter home? Look no further! This move-in ready gem features 3 spacious bedrooms, 2.5 baths, and a 2-car garage + 4 car carport, nestled in a prime McAllen location. All appliances convey, making your move even easier! With a welcoming layout, ample natural light, and a functional kitchen, this home is ideal for first-time buyers or anyone seeking comfort and convenience. Don’t miss this opportunity—schedule your showing today!
Sold
Price Unknown
4608 N 9th St, McAllen, TX 78504
3beds
2,143sqft
Single Family Residence, Residential
Built in 1978
8,694 Square Feet Lot
$309,000 Zestimate®
$--/sqft
$2,387 Estimated rent
Home value
$309,000
$290,000 - $328,000
$2,387/mo
Zestimate® history
Owner options
List your home for rent
$2,387/mo
Rent Zestimate®
Find your next renter with Zillow Rental Manager. Plus, with online applications, you can quickly screen prospective tenants – for free.
$2,387/mo
Rent Zestimate®
Refinance and save
Refinancing to a lower rate could help reduce your monthly payments and save thousands over the life of the loan.
Explore your selling options
Work with a Zillow partner agent
Leverage their expertise and Zillow's premium Showcase listings to get your home seen by more buyers.
Get startedList with your own agent
Get your home in front of millions of buyers by listing it on Zillow.
Learn how to do itSell it yourself
Take full control of how buyers see your home on Zillow by listing For Sale by Owner (FSBO).
List your homeWhat's special
Zillow last checked:
Listing updated:
Listed by:
Maggie Harris 956-821-9990,
Keller Williams Realty Rgv
Source: Greater McAllen AOR,MLS#: 449229
Facts & features
Interior
Bedrooms & bathrooms
- Bedrooms: 3
- Bathrooms: 3
- Full bathrooms: 2
- 1/2 bathrooms: 1
Dining room
- Description: Living Area(s): 2
Living room
- Description: Living Area(s): 1
Heating
- Has Heating (Unspecified Type)
Cooling
- Central Air, Electric
Appliances
- Included: Electric Water Heater, Smooth Electric Cooktop, Dishwasher, Disposal, Double Oven, Refrigerator
- Laundry: Laundry Room
Features
- Countertops (Solid Surface), Built-in Features, Ceiling Fan(s), High Ceilings
- Flooring: Laminate, Tile
- Windows: Double Pane Windows, Window Coverings, Wood/Faux Blinds
Interior area
- Total structure area: 2,143
- Total interior livable area: 2,143 sqft
Property
Parking
- Total spaces: 6
- Parking features: Attached, Detached, Garage Faces Rear
- Attached garage spaces: 2
- Carport spaces: 4
- Covered spaces: 6
Features
- Patio & porch: Covered Patio, Patio
- Exterior features: Mature Trees, Sprinkler System
- Fencing: Privacy,Wood
Lot
- Size: 8,694 Square Feet
- Features: Alley, Curb & Gutters, Mature Trees, Sprinkler System
Details
- Parcel number: T380000000004600
Construction
Type & style
- Home type: SingleFamily
- Property subtype: Single Family Residence, Residential
Materials
- Brick
- Foundation: Slab
- Roof: Composition
Condition
- New construction: No
- Year built: 1978
Details
- Warranty included: Yes
Utilities & green energy
- Sewer: Public Sewer
- Water: Public
- Utilities for property: Cable Available
Green energy
- Energy efficient items: Thermostat
Community & HOA
Community
- Features: Curbs
- Security: Smoke Detector(s)
- Subdivision: The Village
HOA
- Has HOA: No
Location
- Region: Mcallen
Financial & listing details
- Tax assessed value: $273,349
- Annual tax amount: $6,594
- Date on market: 9/13/2024
- Road surface type: Paved
Price history
| Date | Event | Price |
|---|---|---|
| 10/11/2024 | Sold | -- |
Source: Greater McAllen AOR #449229 Report a problem | ||
| 9/26/2024 | Pending sale | $299,000$140/sqft |
Source: Greater McAllen AOR #449229 Report a problem | ||
| 9/13/2024 | Listed for sale | $299,000+53.3%$140/sqft |
Source: Greater McAllen AOR #449229 Report a problem | ||
| 7/24/2017 | Sold | -- |
Source: Greater McAllen AOR #528002_208366 Report a problem | ||
| 6/14/2017 | Listed for sale | $195,000$91/sqft |
Source: Keller Williams Realty Rgv #208366 Report a problem | ||
Public tax history
| Year | Property taxes | Tax assessment |
|---|---|---|
| 2025 | $3,697 +8% | $273,349 +17.2% |
| 2024 | $3,422 +13.5% | $233,275 +10% |
| 2023 | $3,016 -11.7% | $212,068 +10% |
| 2022 | $3,417 +2.8% | $192,789 +10% |
| 2021 | $3,325 | $175,263 +10% |
| 2020 | -- | $159,330 +10% |
| 2019 | $2,689 -12% | $144,845 +10% |
| 2018 | $3,057 | $131,677 |
| 2017 | $3,057 -0.4% | $131,677 |
| 2016 | $3,070 +5.1% | $131,677 +1.7% |
| 2015 | $2,920 | $129,504 +7.2% |
| 2014 | $2,920 | $120,833 |
| 2013 | -- | $120,833 +4.9% |
| 2012 | -- | $115,171 -2% |
| 2011 | -- | $117,466 |
| 2010 | -- | $117,466 -16.1% |
| 2009 | -- | $140,079 |
| 2008 | -- | $140,079 +6.3% |
| 2007 | -- | $131,726 +5.5% |
| 2006 | -- | $124,851 +6% |
| 2005 | -- | $117,775 +5.7% |
| 2004 | -- | $111,387 -1.7% |
| 2003 | -- | $113,280 +1.9% |
| 2002 | -- | $111,175 +5.1% |
| 2001 | -- | $105,755 +7.8% |
| 2000 | -- | $98,075 |
Find assessor info on the county website
Neighborhood: 78504
Nearby homes
- $263,2003 bd3 ba2k sqft4612 N 9th St, McAllen, TX 78504Off Market
- $284,5003 bd3 ba2k sqft4604 N 9th St, McAllen, TX 78504Off Market
- $307,2004 bd3 ba2.3k sqft4609 N 8th St, McAllen, TX 78504Off Market
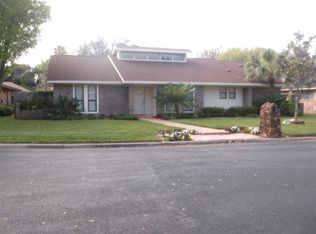
- $290,4004 bd3 ba2.2k sqft4605 N 8th St, McAllen, TX 78504Off Market
- $281,6004 bd3 ba2.3k sqft4700 N 9th St, McAllen, TX 78504Off Market
- $340,9004 bd3 ba2.7k sqft4613 N 8th St, McAllen, TX 78504Off Market
- $399,1004 bd3 ba3k sqft4607 N 9th St, McAllen, TX 78504Off Market
- $310,2003 bd3 ba2.2k sqft4600 N 9th St, McAllen, TX 78504Off Market
Nearby schools
GreatSchools rating
- 9/10Gonzalez Elementary SchoolGrades: PK-5Distance: 1.3 mi
- 8/10Cathey Middle SchoolGrades: 6-8Distance: 1.9 mi
- 6/10Memorial High SchoolGrades: 9-12Distance: 2.4 mi
Schools provided by the listing agent
- Elementary: Gonzalez
- Middle: Cathey
- High: Memorial H.S.
- District: McAllen ISD
Source: Greater McAllen AOR. This data may not be complete. We recommend contacting the local school district to confirm school assignments for this home.
- Texas
- Hidalgo County
- McAllen
- 78504
- 4608 N 9th St
