Prime Location with Stunning Water Views!
Discover effortless living in the heart of Las Colinas at the secure, gated Country Club
Place! This beautiful one-story condo boasts a prime lot with serene water views from
the covered back patio, living room, kitchen, breakfast nook, and primary bedroom.
Perfectly positioned for convenience, you're just minutes from both major airports,
shopping, dining, Toyota Music Factory, entertainment, and more.
This popular floor plan features two bedrooms, each with a private en-suite bathroom
and walk-in closet. The spacious layout includes a large dining and living area, ideal for
entertaining, a cozy breakfast nook, and a generous laundry room. Floor-to-ceiling
windows in the back showcase the picturesque water view, filling the home with natural
light.
Recent upgrades include brand-new windows, some new blinds, a newer HVAC
system, and fresh paint throughout. The well-appointed kitchen offers ample cabinetry, a
pantry, and an eat-in breakfast area. Enjoy the low-maintenance lifestyle with the Las
Colinas Association handling all common areas, landscaping, fences, private streets,
streetlights, electronic gate, and the nearby walk-bridge to the Las Colinas Country Club
golf course.
Move-in ready and waiting for you, this condo combines luxury, convenience, and
breathtaking views. Don’t miss your chance to call this gem home!
Sold
Price Unknown
4608 N O'Connor Ct, Irving, TX 75062
2beds
1,887sqft
Condominium
Built in 1982
-- sqft lot
$512,200 Zestimate®
$--/sqft
$2,287 Estimated rent
Home value
$512,200
$466,000 - $563,000
$2,287/mo
Zestimate® history
Owner options
List your home for rent
$2,287/mo
Rent Zestimate®
Find your next renter with Zillow Rental Manager. Plus, with online applications, you can quickly screen prospective tenants – for free.
$2,287/mo
Rent Zestimate®
Refinance and save
$584/mo
Est. payment
Refinancing to a lower rate could help reduce your monthly payments and save thousands over the life of the loan.
$584/mo
Est. payment
Explore your selling options
Work with a Zillow partner agent
Leverage their expertise and Zillow's premium Showcase listings to get your home seen by more buyers.
Get startedList with your own agent
Get your home in front of millions of buyers by listing it on Zillow.
Learn how to do itSell it yourself
Take full control of how buyers see your home on Zillow by listing For Sale by Owner (FSBO).
List your homeWhat's special
Prime lotCovered back patioSerene water viewsGenerous laundry roomSpacious layoutWell-appointed kitchenCozy breakfast nook
Zillow last checked:
Listing updated:
Listed by:
Pamela Burton 0551109 903-279-1828,
Keller Williams Realty-Tyler 903-534-6600
Bought with:
Michelle Daniel
Briggs Freeman Sothebys Intl
Source: NTREIS,MLS#: 20928150
Facts & features
Interior
Bedrooms & bathrooms
- Bedrooms: 2
- Bathrooms: 2
- Full bathrooms: 2
Primary bedroom
- Features: Ceiling Fan(s), En Suite Bathroom, Garden Tub/Roman Tub, Separate Shower, Walk-In Closet(s)
- Level: First
- Dimensions: 1 x 1
Bedroom
- Level: First
- Dimensions: 1 x 1
Primary bathroom
- Features: En Suite Bathroom
- Level: First
- Dimensions: 1 x 1
Breakfast room nook
- Features: Eat-in Kitchen
- Level: First
- Dimensions: 1 x 1
Dining room
- Level: First
- Dimensions: 1 x 1
Other
- Features: En Suite Bathroom, Linen Closet, Solid Surface Counters
- Level: First
- Dimensions: 1 x 1
Great room
- Level: First
- Dimensions: 1 x 1
Living room
- Features: Ceiling Fan(s), Fireplace
- Level: First
- Dimensions: 1 x 1
Heating
- Electric, Fireplace(s)
Cooling
- Central Air
Appliances
- Included: Dishwasher, Electric Cooktop, Electric Oven, Electric Water Heater, Disposal, Microwave, Vented Exhaust Fan
- Laundry: Washer Hookup, Electric Dryer Hookup, Laundry in Utility Room, In Hall
Features
- Double Vanity, Eat-in Kitchen, High Speed Internet, Open Floorplan, Pantry, Cable TV, Vaulted Ceiling(s), Walk-In Closet(s), Wired for Sound
- Flooring: Carpet, Engineered Hardwood, Tile
- Windows: Skylight(s), Window Coverings
- Has basement: No
- Number of fireplaces: 1
- Fireplace features: Gas Log, Great Room
Interior area
- Total interior livable area: 1,887 sqft
Property
Parking
- Total spaces: 2
- Parking features: Additional Parking
- Attached garage spaces: 2
Features
- Levels: One
- Stories: 1
- Patio & porch: Rear Porch, Covered
- Pool features: None
- Has view: Yes
- View description: Water
- Has water view: Yes
- Water view: Water
- Waterfront features: Canal Access
Lot
- Size: 13.54 Acres
- Features: Backs to Greenbelt/Park, Greenbelt, Interior Lot, Landscaped, Subdivision, Sprinkler System
Details
- Parcel number: 32081550000M04608
Construction
Type & style
- Home type: Condo
- Property subtype: Condominium
Materials
- Foundation: Pillar/Post/Pier
- Roof: Spanish Tile
Condition
- Year built: 1982
Utilities & green energy
- Sewer: Public Sewer
- Water: Public
- Utilities for property: Electricity Connected, Sewer Available, Separate Meters, Water Available, Cable Available
Community & HOA
Community
- Features: Fenced Yard, Lake, Sidewalks, Trails/Paths, Curbs, Gated
- Security: Security System, Fire Alarm, Fire Sprinkler System, Security Gate, Gated Community, Smoke Detector(s), Security Lights
- Subdivision: Country Club Place at Las Colinas
HOA
- Has HOA: Yes
- Amenities included: Maintenance Front Yard
- Services included: All Facilities, Association Management, Gas, Maintenance Grounds, Maintenance Structure, Security
- HOA fee: $584 monthly
- HOA name: Superior Assoc Mgmt Group
- HOA phone: 972-637-7885
Location
- Region: Irving
Financial & listing details
- Annual tax amount: $9,626
- Date on market: 6/13/2025
- Cumulative days on market: 13 days
- Listing terms: Cash,Conventional,1031 Exchange,FHA,VA Loan
- Electric utility on property: Yes
Price history
| Date | Event | Price |
|---|---|---|
| 8/4/2025 | Sold | -- |
Source: NTREIS #20928150 Report a problem | ||
| 7/8/2025 | Pending sale | $525,000$278/sqft |
Source: NTREIS #20928150 Report a problem | ||
| 6/27/2025 | Contingent | $525,000$278/sqft |
Source: NTREIS #20928150 Report a problem | ||
| 6/13/2025 | Listed for sale | $525,000$278/sqft |
Source: NTREIS #20928150 Report a problem | ||
Public tax history
Tax history is unavailable.
Neighborhood: Las Colinas
Nearby homes
- $--2 bd2 ba1.8k sqft4608 O'Connor Ct, Irving, TX 75062Sold

- $587,4002 bd2 ba2k sqft4712 N Oconnor Ct BUILDING I, Irving, TX 75062Off Market
- $489,4002 bd3 ba2k sqft4648 O'Connor Ct #4648, Irving, TX 75062Off Market
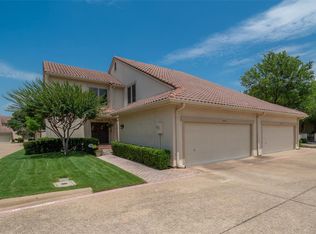
- $389,2002 bd3 ba2k sqft4630 O Connor Ct, Irving, TX 75062Off Market

- $481,3002 bd2 ba2.4k sqft4621 N Oconnor Ct #C, Irving, TX 75062Off Market
- $481,6002 bd2 ba1.9k sqft4623 N Oconnor Ct BUILDING C, Irving, TX 75062Off Market
- $--4 bd3 ba2.6k sqft4624 O'Connor Ct, Irving, TX 75062Sold
- $--2 bd2 ba1.8k sqft4632 N Oconnor Rd, Irving, TX 75062Sold
Nearby schools
GreatSchools rating
- 5/10Farine Elementary SchoolGrades: PK-5Distance: 1 mi
- 4/10Travis Middle SchoolGrades: 6-8Distance: 1.3 mi
- 2/10MacArthur High SchoolGrades: 9-12Distance: 0.7 mi
Schools provided by the listing agent
- Elementary: Farine
- Middle: Travis
- High: Macarthur
- District: Irving ISD
Source: NTREIS. This data may not be complete. We recommend contacting the local school district to confirm school assignments for this home.
Get a cash offer in 3 minutes
Find out how much your home could sell for in as little as 3 minutes with a no-obligation cash offer.
Estimated market value
$512,200
Get a cash offer in 3 minutes
Find out how much your home could sell for in as little as 3 minutes with a no-obligation cash offer.
Estimated market value
$512,200
- Texas
- Dallas County
- Irving
- 75062
- Las Colinas
- 4608 N O'Connor Ct
Nearby cities
Nearby neighborhoods
Nearby zip codes
Other Irving Topics
