Skip main navigation
Off market
  • $518,400

    4608 NE 91st Way, Vancouver, WA 98665

    4beds
    2,046sqft
    Single Family Residence
    Built in 2012
    -- sqft lot
    $518,400 Zestimate®
    $253/sqft
    $2,830 Estimated rent

    Home value

    $518,400

    $492,000 - $544,000

    $2,830/mo

    Zestimate® history
    Loading
    Loading...

    Owner options

    List your home for rent

    $2,830/mo

    Rent Zestimate®

    Find your next renter with Zillow Rental Manager. Plus, with online applications, you can quickly screen prospective tenants – for free.

    Learn more

    $2,830/mo

    Rent Zestimate®

    Refinance and save

    $3,170/mo

    Est. payment

    Refinancing to a lower rate could help reduce your monthly payments and save thousands over the life of the loan.

    See today's rates

    $3,170/mo

    Est. payment

    Explore your selling options

    Work with a Zillow partner agent

    Leverage their expertise and Zillow's premium Showcase listings to get your home seen by more buyers.

    Get started

    List with your own agent

    Get your home in front of millions of buyers by listing it on Zillow.

    Learn how to do it

    Sell it yourself

    Take full control of how buyers see your home on Zillow by listing For Sale by Owner (FSBO).

    List your home

    What's special

    Gas fireplaceAttached two-car garageHigh ceilingsNew carpet and flooringWalk-in closetLinen closetStand-up shower

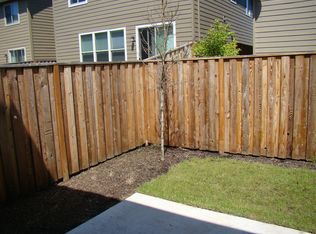
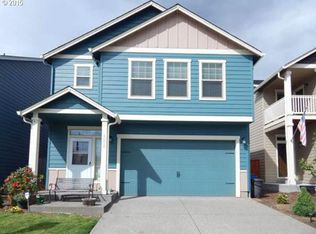
    Enjoy this Great Spacious 4 Bedroom, 2.5 Bathroom, 2046 Sq. Ft. Home in NE Hazel Dell. Open Living Room Space with a Gas Fireplace. Dining Area with Slider out to Fully Fenced Backyard. Open Kitchen with Granite Counter Tops, Bar Seating, Stainless Steel Appliances, Built-In Microwave, and a Walk-In Pantry. Master Suite Located on Top-Level with Walk-In Closet and Large Bathroom with Dual Sinks, Stand-Up Shower, and Linen Closet. Utility Room with Storage and Washer/Dryer Hookups. Located on Top Level. Attached Two- Car Garage. Amenities Include: -Open Space -Living Room With Gas Fireplace -Open Kitchen with Granite Counter Tops, -Bar Seating, -Stainless Steel Appliances -Walk-In Pantry. -Master Suite with Walk-In Closet -Large Bathroom with Dual Sinks and Stand-Up Shower -Utility Room with Storage and Washer/Dryer Hookups -Attached Two- Car Garage **Showings will be Available After the Availability Date.** *Please note that all photos and property details are to the best of the knowledge of the Property Manager. Features of the property are subject to change pending potential move-outs. A maximum of 2 Pets at this property is allowed. *Dogs (30 lbs & Under) ++FOR "AVAILABLE NOW" properties, THE LEASE START DATE MUST BE WITHIN 7 DAYS OF APPROVAL DEADLINE, unless the move-in date/date available is specified differently in the listing. Zenith will not retain a vacant and available property off the market for longer than 1 week.++ Move In Costs Include: -$20 Utility Admin Fee (Included in the rent) -One Full Month's Rent Paid in Advance (The second month will be pro-rated.) -25% of Your Approved Security Amount Paid in Advance as a Non- refundable Holding Fee to Secure the Property (Once all applicable move-in costs have been paid, this 25% will be transferred and included as part of your refundable security deposit). -Non-Refundable Move In Fee of $550 Why Rent with Zenith? -Self Guided Virtual 3D Tours -Easy Online Rent Payment Options Available -Responsive and Dedicated Resident Managers Assigned to You and Your Property! -Easy to Use Online Maintenance Portal -Simple Lease Renewal Zenith does NOT accept applications from third parties. AMENITIES: * Bathrooms: 2.5 * Living Room * Fenced Backyard * Rental Term: 12 Month Lease (Renewable) * Non-Smoking * Renter's Insurance Required * Max Number of Pets: 2 * Fireplace: Gas * Stainless Steel Appliances * Bedrooms: 4 * Elementary School: Pleasant Valley * Middle School: Pleasant Valley * High School: Prairie * Kitchen * Garage: 2/Attached * Dining Area * Built-in Microwave * High Ceilings * Granite Countertops * Master Suite on Top Floor * Walk-in Pantry * Master Bath: Dual Sinks * Large Walk-In Closet * Square Feet: 2046 * Year Built: 2012 * Dogs (30 lbs & Under) * New Carpet & Flooring * Utility Room: Washer/Dryer Hookups * Non-Refundable Move-in Fee: $550 * $20 Monthly Utility Admin Fee (Included in the Rent) * Non-Refundable Pet Add-on Fee: $500 (Each) By submitting your information on this page you consent to being contacted by the Property Manager and RentEngine via SMS, phone, or email.

    This property is off market, which means it's not currently listed for sale or rent on Zillow. This may be different from what's available on other websites or public sources.

    Zillow last checked:

    Listing updated:

    Source: Zillow Rentals

    Facts & features

    Interior

    Bedrooms & bathrooms
    • Bedrooms: 4
    • Bathrooms: 3
    • Full bathrooms: 2
    • 1/2 bathrooms: 1
    Appliances
    • Included: WD Hookup
    • Laundry: Hookups
    Features
    • WD Hookup, Walk In Closet
    Interior area
    • Total interior livable area: 2,046 sqft

    Property

    Parking
    • Total spaces: 2
    • Parking features: Garage
    • Has garage: Yes
    • Details: Contact manager
    Features
    • Exterior features: Walk In Closet
    Details
    • Parcel number: 106036144

    Construction

    Type & style
    • Home type: SingleFamily
    • Property subtype: Single Family Residence
    Condition
    • Year built: 2012

    Community & HOA

    Community
    • Deposit fee: $1,975
    • Application fee: $65
    Location
    • Region: Vancouver

    Financial & listing details

    • Price per square foot: $253/sqft
    • Tax assessed value: $486,714
    • Annual tax amount: $4,170
    • Date on market: 5/26/2026
    • Date available: 05/29/2026
    • Lease term: 1 Year

    Price history

    DateEventPrice
    6/29/2026Listing removed$2,815$1/sqft
    Source: Zillow Rentals Report a problem
    6/24/2026Price change$2,815-3.4%$1/sqft
    Source: Zillow Rentals Report a problem
    6/18/2026Listed for rent$2,915+3.6%$1/sqft
    Source: Zillow Rentals Report a problem
    6/1/2026Listing removed$2,815$1/sqft
    Source: Zillow Rentals Report a problem
    5/26/2026Listed for rent$2,815+34.4%$1/sqft
    Source: Zillow Rentals Report a problem
    4/19/2017Listing removed$2,095$1/sqft
    Source: Zenith Properties NW, LLC Report a problem
    4/12/2017Price change$2,095-4.6%$1/sqft
    Source: Zenith Properties NW, LLC Report a problem
    4/5/2017Listed for rent$2,195$1/sqft
    Source: Zenith Properties NW, LLC Report a problem
    3/29/2013Sold$229,000$112/sqft
    Source: RMLS (OR) #12292015 Report a problem

    Public tax history

    YearProperty taxesTax assessment
    2024$4,170 +13.9%$486,714 +2.9%
    2023$3,661 +0.4%$473,000 -1.2%
    2022$3,648 -0.4%$478,788 +21%
    2021$3,661 +1.8%$395,550 +9.9%
    2020$3,598 $359,885 +4.5%
    2019$3,598 +18.3%$344,393 +4.2%
    2018$3,041 -16.3%$330,510 +9.8%
    2017$3,635 +12.3%$300,901 +5.6%
    2016$3,237 +1%$284,896 +9.8%
    2015$3,203 +2.4%$259,397 +8.5%
    2014$3,127 $239,078 +10.7%
    2013$3,127 +266%$215,892 +301.7%
    2012$854 $53,750
    Find assessor info on the county website

    Neighborhood: Hazel Dell North

    Nearby schools

    GreatSchools rating
    Get a cash offer in 3 minutes
    Find out how much your home could sell for in as little as 3 minutes with a no-obligation cash offer.
    Estimated market value
    $518,400
    Get a cash offer in 3 minutes
    Find out how much your home could sell for in as little as 3 minutes with a no-obligation cash offer.
    Estimated market value
    $518,400