Low maintenance living awaits in this quiet gated community. With lawn care provided and the garage located in the back, this home has no shortage of curb appeal. A large entryway leads to a formal dining area that could easily double as a study. The generous living area boasts a beautiful fireplace and French doors that lead out to a private patio and backyard. The kitchen boasts granite countertops, a stylish backsplash, walk-in pantry, additional eat-in area with French door access to a side porch. The laundry room leads out to the double car garage located in the back of the home accessed through a back entry, with an in-ground storm shelter and insulated garage door. This three bedroom home has a split plan with a private primary suite with a door that accesses the back porch, large walk-through closet with 2 entrances, and an en-suite bath with separate shower and jetted tub, and double vanities. Two additional bedrooms and a hall bath offer ample space for family and guests. The home showcases beautiful woodwork, crown molding and tile flooring. The private backyard offers a serene retreat enclosed by a brand new fence. This well-maintained home in a private, quiet gated community offers a wonderful opportunity to enjoy a comfortable and stylish lifestyle.
Sold for $277,500
$277,500
4608 NW 119th St, Oklahoma City, OK 73162
3beds
2,071sqft
Single Family Residence
Built in 2001
5,039 Square Feet Lot
$280,000 Zestimate®
$134/sqft
$1,723 Estimated rent
Home value
$280,000
$260,000 - $302,000
$1,723/mo
Zestimate® history
Owner options
List your home for rent
$1,723/mo
Rent Zestimate®
Find your next renter with Zillow Rental Manager. Plus, with online applications, you can quickly screen prospective tenants – for free.
$1,723/mo
Rent Zestimate®
Refinance and save
$4,210/mo
Est. payment
Refinancing to a lower rate could help reduce your monthly payments and save thousands over the life of the loan.
$4,210/mo
Est. payment
Explore your selling options
Work with a Zillow partner agent
Leverage their expertise and Zillow's premium Showcase listings to get your home seen by more buyers.
Get startedList with your own agent
Get your home in front of millions of buyers by listing it on Zillow.
Learn how to do itSell it yourself
Take full control of how buyers see your home on Zillow by listing For Sale by Owner (FSBO).
List your homeWhat's special
Zillow last checked:
Listing updated:
Listed by:
Connie D. Williams 405-613-6890,
Stetson Bentley,
Theresa B McQueen 405-250-9343,
Stetson Bentley
Bought with:
Gayla Jones, 161381
Metro First Realty
Source: MLSOK/OKCMAR as distributed by MLS GRID,MLS#: 1139126
Facts & features
Interior
Bedrooms & bathrooms
- Bedrooms: 3
- Bathrooms: 2
- Full bathrooms: 2
Heating
- Central
Cooling
- Has cooling: Yes
Appliances
- Included: Dishwasher, Disposal, Microwave
- Laundry: Laundry Room
Features
- Ceiling Fan(s), Combo Woodwork, Paint Woodwork
- Flooring: Carpet, Tile
- Number of fireplaces: 1
- Fireplace features: Gas Log
Interior area
- Total structure area: 2,071
- Total interior livable area: 2,071 sqft
Property
Parking
- Total spaces: 2
- Parking features: Garage
- Garage spaces: 2
Features
- Levels: One
- Stories: 1
- Patio & porch: Patio, Porch
- Exterior features: Rain Gutters
- Has spa: Yes
- Spa features: Bath
- Fencing: Wood
Lot
- Size: 5,039 Square Feet
- Features: Interior Lot
Details
- Parcel number: 4608NW119th73162
- Special conditions: None
Construction
Type & style
- Home type: SingleFamily
- Architectural style: Traditional
- Property subtype: Single Family Residence
- Attached to another structure: Yes
Materials
- Brick & Frame
- Foundation: Slab
- Roof: Composition
Condition
- Year built: 2001
Utilities & green energy
- Utilities for property: Cable Available, High Speed Internet, Public
Community & HOA
HOA
- Has HOA: Yes
- Services included: Gated Entry, Common Area Maintenance, Exterior Maintenance, Pool
- HOA fee: $2,796 annually
Location
- Region: Oklahoma City
Financial & listing details
- Price per square foot: $134/sqft
- Tax assessed value: $231,273
- Annual tax amount: $2,822
- Date on market: 11/27/2024
- Listing terms: Conventional,Sell FHA or VA
Price history
| Date | Event | Price |
|---|---|---|
| 2/24/2025 | Sold | $277,500-2.6%$134/sqft |
Source:  MLSOK/OKCMAR as distributed by MLS GRID #1139126 Report a problem MLSOK/OKCMAR as distributed by MLS GRID #1139126 Report a problem | ||
| 1/30/2025 | Pending sale | $284,900$138/sqft |
Source: MLSOK/OKCMAR as distributed by MLS GRID #1139126 Report a problem | ||
| 1/5/2025 | Price change | $284,900-3.4%$138/sqft |
Source: MLSOK/OKCMAR as distributed by MLS GRID #1139126 Report a problem | ||
| 11/27/2024 | Listed for sale | $295,000+85%$142/sqft |
Source: MLSOK/OKCMAR as distributed by MLS GRID #1139126 Report a problem | ||
| 11/13/2001 | Sold | $159,500$77/sqft |
Source: Public Record Report a problem | ||
Public tax history
| Year | Property taxes | Tax assessment |
|---|---|---|
| 2025 | $3,004 +2.3% | $25,439 +3% |
| 2024 | $2,936 +4% | $24,698 +3% |
| 2023 | $2,822 +7.7% | $23,979 +3% |
| 2022 | $2,621 +3.1% | $23,281 +3% |
| 2021 | $2,543 +1.9% | $22,603 +3% |
| 2020 | $2,494 +26.4% | $21,945 -0.4% |
| 2019 | $1,974 +3.1% | $22,036 +3% |
| 2018 | $1,913 -17.5% | $21,395 -0.3% |
| 2017 | $2,320 | $21,468 +3% |
| 2016 | $2,320 +3.1% | $20,843 +3% |
| 2015 | $2,251 +1.4% | $20,236 -1.3% |
| 2014 | $2,219 | $20,493 +3% |
| 2013 | -- | $19,896 -0.7% |
| 2012 | -- | $20,029 -7.1% |
| 2011 | -- | $21,559 +2.9% |
| 2010 | -- | $20,946 +1% |
| 2009 | -- | $20,739 +0.9% |
| 2008 | -- | $20,551 -1.9% |
| 2007 | -- | $20,943 +5% |
| 2006 | -- | $19,945 +5% |
| 2005 | -- | $18,996 -88.5% |
| 2004 | $1,897 | $164,476 +809.1% |
| 2003 | -- | $18,092 +10.2% |
| 2002 | -- | $16,411 +3149.7% |
| 2001 | -- | $505 |
Find assessor info on the county website
Neighborhood: 73162
Nearby homes
- $291,9003 bd2 ba2.1k sqft4604 NW 119th St, Oklahoma City, OK 73162Off Market

- $281,6002 bd2 ba2k sqft4612 NW 119th St, Oklahoma City, OK 73162Off Market
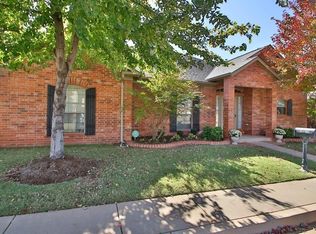
- $292,9003 bd2 ba2.1k sqft4605 NW 118th St, Oklahoma City, OK 73162Off Market
- $297,7003 bd2 ba2k sqft4616 NW 119th St, Oklahoma City, OK 73162Off Market
- $286,0003 bd2 ba2k sqft4600 NW 119th St, Oklahoma City, OK 73162Off Market
- $324,0002 bd2 ba2.3k sqft4609 NW 118th St, Oklahoma City, OK 73162Off Market
- $296,3002 bd3 ba2.1k sqft4601 NW 118th St, Oklahoma City, OK 73162Off Market
- $245,0003 bd2 ba1.8k sqft4609 NW 119th St, Oklahoma City, OK 73162Sold
Nearby schools
GreatSchools rating
- 2/10John Marshall Middle SchoolGrades: 5-8Distance: 0.9 mi
- 1/10John Marshall High SchoolGrades: 9-12Distance: 0.9 mi
- 4/10Quail Creek Elementary SchoolGrades: PK-4Distance: 1.9 mi
Schools provided by the listing agent
- Elementary: Quail Creek ES
- Middle: John Marshall MS
- High: John Marshall HS
Source: MLSOK/OKCMAR as distributed by MLS GRID. This data may not be complete. We recommend contacting the local school district to confirm school assignments for this home.
Get a cash offer in 3 minutes
Find out how much your home could sell for in as little as 3 minutes with a no-obligation cash offer.
Estimated market value
$280,000
Get a cash offer in 3 minutes
Find out how much your home could sell for in as little as 3 minutes with a no-obligation cash offer.
Estimated market value
$280,000
- Oklahoma
- Oklahoma County
- Oklahoma City
- 73162
- 4608 NW 119th St
Nearby cities
Nearby neighborhoods
Nearby zip codes
Other Oklahoma City Topics
