Skip main navigation
Closed
  • $155,000

    4608 Neil Rd Unit 267, Reno, NV 89502

    1beds
    644sqft
    Condominium
    Built in 1978
    -- sqft lot
    $155,000 Zestimate®
    $241/sqft
    $1,322 Estimated rent

    Home value

    $155,000

    $143,000 - $167,000

    $1,322/mo

    Zestimate® history
    Loading
    Loading...

    Owner options

    List your home for rent

    $1,322/mo

    Rent Zestimate®

    Find your next renter with Zillow Rental Manager. Plus, with online applications, you can quickly screen prospective tenants – for free.

    Learn more

    $1,322/mo

    Rent Zestimate®

    Refinance and save

    $1,210/mo

    Est. payment

    Refinancing to a lower rate could help reduce your monthly payments and save thousands over the life of the loan.

    See today's rates

    $1,210/mo

    Est. payment

    Explore your selling options

    Work with a Zillow partner agent

    Leverage their expertise and Zillow's premium Showcase listings to get your home seen by more buyers.

    Get started

    List with your own agent

    Get your home in front of millions of buyers by listing it on Zillow.

    Learn how to do it

    Sell it yourself

    Take full control of how buyers see your home on Zillow by listing For Sale by Owner (FSBO).

    List your home

    What's special

    Patio storageKitchen pantry
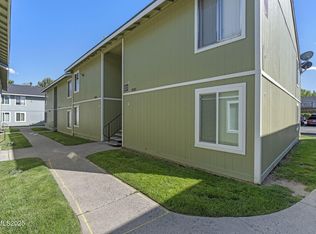
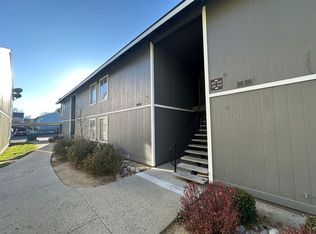
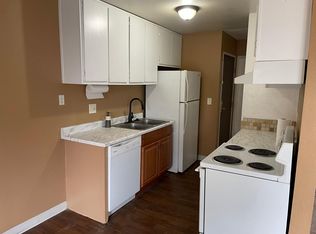
    Don't miss out on this very cute 1 bed 1 bath condo There is a kitchen pantry, bedroom walk in closet and a patio storage. This unit has new hot water heater. new furnace and new dishwasher move in ready for you or a great investment property. Laundry room is close to the unit. Enjoy a game of tennis and a splash in the pool. Centrality located 15 min. form air port, 45 min. to the lake and 40 min to USA parkway Buyer's and buyers agent to verify all information

    Zillow last checked:

    Listing updated:

    Listed by:

    Sharon Green B.1002270 775-671-8370,

    Pioneer Real Estate Center,

    Michele Scott S.184364 775-291-7346,

    Pioneer Real Estate Center

    Bought with:

    Sharon Green, B.1002270

    Pioneer Real Estate Center

    Michele Scott, S.184364

    Pioneer Real Estate Center

    Source: NNRMLS,MLS#: 260008400MLS Logo

    Facts & features

    Interior

    Bedrooms & bathrooms
    • Bedrooms: 1
    • Bathrooms: 1
    • Full bathrooms: 1
    Heating
    • Electric, Forced Air
    Cooling
    • Central Air, Electric
    Appliances
    • Included: Dishwasher, Disposal, Electric Cooktop, Electric Oven, Microwave, Refrigerator
    • Laundry: Common Area
    Features
    • No Interior Steps, Pantry, Walk-In Closet(s)
    • Flooring: Carpet, Laminate
    • Windows: Metal Frames, Single Pane Windows
    • Has fireplace: No
    • Common walls with other units/homes: End Unit
    Interior area
    • Total structure area: 644
    • Total interior livable area: 644 sqft

    Property

    Parking
    • Total spaces: 1
    • Parking features: Permit Required, Carport, Detached
    • Has carport: Yes
    Features
    • Levels: One
    • Stories: 1
    • Patio & porch: Uncovered, Patio
    • Exterior features: None
    • Spa features: None
    • Fencing: None
    Lot
    • Features: Level, Sprinklers In Front, Sprinklers In Rear
    Details
    • Additional structures: None
    • Parcel number: 02554141
    • Zoning: MF30

    Construction

    Type & style
    • Home type: Condo
    • Property subtype: Condominium
    Materials
    • Foundation: Slab
    • Roof: Composition,Shingle
    Condition
    • New construction: No
    • Year built: 1978

    Utilities & green energy

    • Sewer: Public Sewer
    • Water: Public
    • Utilities for property: Cable Available, Electricity Available, Internet Available, Phone Available, Sewer Available, Sewer Connected, Water Available, Water Connected, Cellular Coverage

    Community & HOA

    Community
    • Security: Smoke Detector(s)
    • Subdivision: Peckham Gardens
    HOA
    • Has HOA: Yes
    • Amenities included: Landscaping, Parking, Pool, Tennis Court(s)
    • Services included: Maintenance Grounds, Maintenance Structure, Water
    • HOA fee: $295 monthly
    • HOA name: Peckham Gardens
    Location
    • Region: Reno

    Financial & listing details

    • Price per square foot: $241/sqft
    • Tax assessed value: $58,607
    • Annual tax amount: $1,525
    • Date on market: 7/1/2026
    • Cumulative days on market: 36 days
    • Listing terms: 1031 Exchange,Cash,Conventional,FHA,USDA Loan,VA Loan

    Price history

    DateEventPrice
    8/6/2026Sold$155,000-6.1%$241/sqft
    Source: NNRMLS #260008400 Report a problem
    7/29/2026Contingent$165,000$256/sqft
    Source: NNRMLS #260008400 Report a problem
    7/1/2026Listed for sale$165,000+5.7%$256/sqft
    Source: NNRMLS #260008400 Report a problem
    6/16/2023Listing removed--
    Source: Zillow Rentals Report a problem
    5/30/2023Listed for rent$1,050$2/sqft
    Source: Zillow Rentals Report a problem
    4/29/2022Sold$156,100+2.7%$242/sqft
    Source: Public Record Report a problem
    3/28/2022Pending sale$152,000$236/sqft
    Source: NNRMLS #220003536 Report a problem
    3/23/2022Listed for sale$152,000$236/sqft
    Source: NNRMLS #220003536 Report a problem

    Public tax history

    YearProperty taxesTax assessment
    2026$457 +7.7%$20,512 -7.6%
    2025$424 +7.8%$22,205 +3.8%
    2024$394 +8.5%$21,396 +5.1%
    2023$363 +7.3%$20,361 +23.9%
    2022$338 +7.6%$16,436 +15.6%
    2021$314 +5%$14,222 +7%
    2020$299 -4.8%$13,287
    2019$314 +5%$13,287 +18.7%
    2018$299 +10.9%$11,190 +3.7%
    2017$270 $10,793 +0.3%
    2016$270 $10,764 +5.6%
    2015$270 +33.4%$10,189 +22.2%
    2014$202 -22.4%$8,339 +21.7%
    2013$261 $6,850
    2012-- $6,850 +3.7%
    2011-- $6,604 -11.4%
    2010-- $7,450 -46.8%
    2009-- $14,001 +11.1%
    2008-- $12,601
    2007-- $12,601 +19.2%
    2006-- $10,572 +2.3%
    2005-- $10,334 -1.4%
    2004-- $10,486 +3.6%
    2003-- $10,125 +0.7%
    2002-- $10,052
    2001-- $10,052
    Find assessor info on the county website

    Neighborhood: Smithridge

    Nearby schools

    GreatSchools rating
    Schools provided by the listing agent
    • Elementary: Smithridge
    • Middle: Pine
    • High: Damonte

    Source: NNRMLS. This data may not be complete. We recommend contacting the local school district to confirm school assignments for this home.

    Get a cash offer in 3 minutes
    Find out how much your home could sell for in as little as 3 minutes with a no-obligation cash offer.
    Estimated market value
    $155,000
    Get a cash offer in 3 minutes
    Find out how much your home could sell for in as little as 3 minutes with a no-obligation cash offer.
    Estimated market value
    $155,000