Skip main navigation
For sale
  • $499,900

    4608 Nett St Unit D, Houston, TX 77007

    3beds
    2,261sqft
    : 
    Loading
    Get pre-qualified
    Townhouse
    Built in 2009
    1,825 Square Feet Lot
    $483,900 Zestimate®
    $221/sqft
    $-- HOA

    What's special

    Wood floorsKitchen boasts granite countersFrameless walk-in showerNeutral paint paletteSeparate whirlpool tub
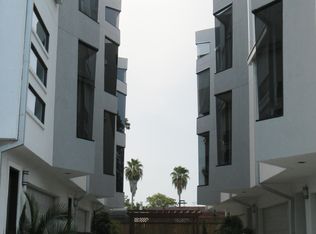
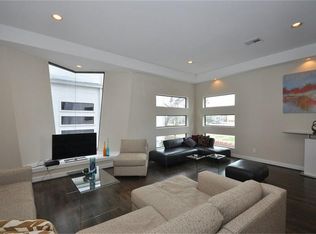
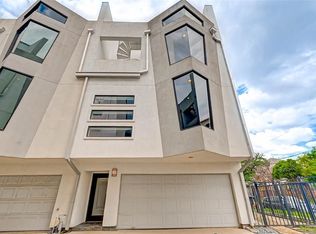
    Beautiful 3 story townhome with unobstructed downtown views from the rooftop deck! This 3 bedroom 3/5 bath Contemporary/modern home offers one bedroom on the first floor; perfect for guests or roommates. 2nd floor features main living & kitchen space with high ceilings, neutral paint palette, wood floors, and an open concept floorplan perfect for entertaining. The kitchen boasts granite counters, ample cabinet and counter space for storage & prep and stainless appliance appliances. 3rd floor primary suite boasts an en-suite bath featuring dual vanities, frameless walk-in shower and separate Whirlpool tub. The 3rd floor also offers an additional bedroom with en-suite bath. Conveniently located in a vibrant neighborhood with close proximity to many shopping and dining options. Great location with easy access to I-10, not too far from downtown, the Galleria and Memorial Park. Once you see it, you will want to move immediately! Schedule your appointment today!
    4 days
    |
    149
    |
    11
    |

    Likely to sell faster than

    Zillow last checked:

    Listing updated:

    Listed by:

    Julie Gutierrez TREC #0515009 832-541-7133,

    Keller Williams Realty Metropolitan

    Source: HAR,MLS#: 63710622MLS Logo

    Loading...

      Facts & features

      Interior

      Bedrooms & bathrooms
      • Bedrooms: 3
      • Bathrooms: 4
      • Full bathrooms: 3
      • 1/2 bathrooms: 1
      Rooms
      • Room types: Utility Room
      Primary bathroom
      • Features: Primary Bath: Jetted Tub, Primary Bath: Separate Shower
      Kitchen
      • Features: Island w/ Cooktop, Kitchen open to Family Room
      Heating
      • Natural Gas
      Cooling
      • Ceiling Fan(s), Electric
      Appliances
      • Included: Disposal, Refrigerator, Oven, Microwave, Gas Cooktop, Dryer, Washer, Dishwasher
      • Laundry: Inside
      Features
      • 1 Bedroom Down - Not Primary BR, En-Suite Bath, Primary Bed - 3rd Floor, Walk-In Closet(s)
      • Flooring: Carpet, Stone, Wood
      Interior area
      • Total structure area: 2,261
      • Total interior livable area: 2,261 sqft

      Property

      Parking
      • Total spaces: 2
      • Parking features: Attached
      • Attached garage spaces: 2
      Features
      • Levels: All Levels
      • Stories: 3
      • Has spa: Yes
      Lot
      • Size: 1,825 Square Feet
      Details
      • Parcel number: 1315150010003

      Construction

      Type & style
      • Home type: Townhouse
      • Architectural style: Contemporary
      • Property subtype: Townhouse
      Materials
      • Stucco
      • Foundation: Slab
      • Roof: Other
      Condition
      • New construction: No
      • Year built: 2009

      Utilities & green energy

      • Water: Water District

      Community & HOA

      Community
      • Subdivision: Comtemporary Concepts
      Location
      • Region: Houston

      Financial & listing details

      • Price per square foot: $221/sqft
      • Tax assessed value: $470,650
      • Annual tax amount: $9,991
      • Date on market: 7/15/2026
      • Listing terms: Cash,Conventional,FHA

        Estimated market value

        $483,900

        $460,000 - $508,000

        $3,250/mo

        Price history

        DateEventPrice
        7/15/2026Listed for sale$499,900+3.1%$221/sqft
        Source: HAR #63710622 Report a problem
        3/26/2026Price change$3,695-1.5%$2/sqft
        Source: HAR #90290114 Report a problem
        1/6/2026Listed for rent$3,750-1.3%$2/sqft
        Source: HAR #90290114 Report a problem
        5/22/2024Listing removed--
        Source: HAR #87470421 Report a problem
        3/8/2024Listed for sale$485,000+15.8%$215/sqft
        Source: HAR #60429965 Report a problem
        2/3/2024Listed for rent$3,800-5%$2/sqft
        Source: HAR #87470421 Report a problem
        7/19/2023Listing removed--
        Source: HAR #21085893 Report a problem
        7/10/2023Price change$4,000-11.1%$2/sqft
        Source: HAR #21085893 Report a problem
        6/10/2023Listed for rent$4,500-6.3%$2/sqft
        Source: HAR #21085893 Report a problem
        5/31/2023Listing removed--
        Source: HAR #79753991 Report a problem
        4/2/2023Price change$4,800-4%$2/sqft
        Source: HAR #79753991 Report a problem
        2/14/2023Price change$5,000-16.7%$2/sqft
        Source: HAR #79753991 Report a problem
        2/3/2023Listed for rent$6,000+103.4%$3/sqft
        Source: HAR #79753991 Report a problem
        5/16/2022Listing removed--
        Source: HAR #79506019 Report a problem
        4/11/2022Pending sale$419,000$185/sqft
        Source: HAR #79506019 Report a problem
        3/30/2022Listed for sale$419,000+11.7%$185/sqft
        Source: HAR #79506019 Report a problem
        1/4/2020Listing removed$375,000$166/sqft
        Source: RE/MAX Signature #28381152 Report a problem
        11/11/2019Pending sale$375,000$166/sqft
        Source: RE/MAX Signature #28381152 Report a problem
        10/17/2019Price change$375,000-6.2%$166/sqft
        Source: RE/MAX Signature #28381152 Report a problem
        7/31/2019Price change$399,950-3.6%$177/sqft
        Source: RE/MAX Signature #28381152 Report a problem
        7/11/2019Listed for sale$415,000+16.9%$184/sqft
        Source: RE/MAX Signature #96971581 Report a problem
        1/8/2018Listing removed$2,950$1/sqft
        Source: RE/MAX Fine Properties #71164426 Report a problem
        1/5/2018Sold--
        Source: Agent Provided Report a problem
        12/7/2017Pending sale$355,000$157/sqft
        Source: RE/MAX Fine Properties #84201054 Report a problem

        Public tax history

        YearProperty taxesTax assessment
        2025$9,991 +10%$470,650 +8.5%
        2024$9,079 -3.8%$433,894 -7.3%
        2023$9,434 +32.4%$468,229 +9.7%
        2022$7,124 $426,834 +9.9%
        2021-- $388,423 +0.3%
        2020$9,288 +42.6%$387,116 +10.6%
        2019$6,514 -38.1%$350,000 -7%
        2018$10,530 $376,486 -9.7%
        2017$10,530 -0.1%$416,798
        2016$10,539 +57.1%$416,798
        2015$6,709 $416,798 +11%
        2014$6,709 $375,622 +24%
        2013-- $302,928 +6.2%
        2012-- $285,362 -13.6%
        2011-- $330,104 +21.6%
        2010-- $271,442
        Find assessor info on the county website

        Monthly payment

        Est. payment

        Payment breakdown

        Explore the cost of this home by adjusting the details. Changes won't be saved.
        All calculations are estimates and provided by Zillow, Inc. for informational purposes only. Actual amounts may vary.
        HOA fees may include property taxes on listings classified as Co-Ops. Contact the listing agent and/or owner for fee details.
        Mortgage interest rates are dependent on a number of factors, including credit score, down payment, and repayment length. Interest rate data provided by Zillow Group Marketplace, Inc. as of 1/1/1970 from various mortgage lenders with which we have lead or other similar arrangements; the Estimated Payment is an average of those rates.
        See how much you could borrow to make a competitive offer.

        Climate risks

        Neighborhood: Washington Avenue Coalition - Memorial Park

        Getting around

        87 / 100
        Very Walkable
        48 / 100
        Some Transit
        52 / 100
        Bikeable

        Nearby schools

        GreatSchools rating
        Schools provided by the listing agent
        • Elementary: Memorial Elementary School (Houston)
        • Middle: Hogg Middle School (Houston)
        • High: Heights High School

        Source: HAR. This data may not be complete. We recommend contacting the local school district to confirm school assignments for this home.

        A local agent can set up tours, give advice and negotiate with sellers.

        A local lender can help you make sure your offer is ready when you are.

        Browse local experts

        Similar homes