Welcome to this inviting 4-bedroom, 2-full bath home nestled in Hidden Oaks designed for comfortable and convenient living. This thoughtfully crafted residence offers a perfect blend of functionality and style. Awesome open family room and a huge kitchen offers a great space for family entertaining!! Enhancing this home's appeal is a beautiful crown molding, spacious countertops and gracious cabinet space. Enjoy the spacious comfort of the large Master Bedroom. The family room and dining room combination provide a spacious and open layout. The spacious kitchen features granite counters, ample counter and storage space plus a convenient corner breakfast nook. Primary suite offers a spacious vanity & shower with a large walk-in closet while the additional bedrooms are versatile and can be used for guests or a home office. This beautiful dream home is located minutes from the Park amenities and Community Pool. A charming, must see home priced right for immediate sale.
Sold
Street View
Price Unknown
4608 Pacific Way Dr, Frisco, TX 75036
4beds
1,609sqft
Single Family Residence
Built in 2012
5,488 Square Feet Lot
$367,700 Zestimate®
$--/sqft
$2,312 Estimated rent
Home value
$367,700
$349,000 - $386,000
$2,312/mo
Zestimate® history
Owner options
List your home for rent
$2,312/mo
Rent Zestimate®
Find your next renter with Zillow Rental Manager. Plus, with online applications, you can quickly screen prospective tenants – for free.
$2,312/mo
Rent Zestimate®
Refinance and save
$800/mo
Est. payment
Refinancing to a lower rate could help reduce your monthly payments and save thousands over the life of the loan.
$800/mo
Est. payment
Explore your selling options
Work with a Zillow partner agent
Leverage their expertise and Zillow's premium Showcase listings to get your home seen by more buyers.
Get startedList with your own agent
Get your home in front of millions of buyers by listing it on Zillow.
Learn how to do itSell it yourself
Take full control of how buyers see your home on Zillow by listing For Sale by Owner (FSBO).
List your homeWhat's special
Hidden oaksGranite countersOpen family roomLarge master bedroomHuge kitchenSpacious kitchenAmple counter
Zillow last checked:
Listing updated:
Listed by:
Lilu David 0691855 469-731-5122,
Beam Real Estate, LLC 972-484-6644
Bought with:
Alvin Nelson
Iconic Real Estate, LLC
Source: NTREIS,MLS#: 20641978
Facts & features
Interior
Bedrooms & bathrooms
- Bedrooms: 4
- Bathrooms: 2
- Full bathrooms: 2
Primary bedroom
- Level: First
Family room
- Level: First
Living room
- Level: First
Heating
- Central, Electric, Fireplace(s)
Cooling
- Central Air, Ceiling Fan(s), Electric
Appliances
- Included: Dishwasher, Disposal
Features
- Granite Counters, High Speed Internet, Wired for Data
- Flooring: Carpet, Combination, Ceramic Tile, Tile
- Has basement: No
- Number of fireplaces: 1
- Fireplace features: Electric
Interior area
- Total interior livable area: 1,609 sqft
Property
Parking
- Total spaces: 2
- Parking features: Door-Single, Garage Faces Front, Garage, Garage Door Opener
- Attached garage spaces: 2
Features
- Levels: One
- Stories: 1
- Pool features: None
- Fencing: Back Yard,Fenced,Wood
Lot
- Size: 5,488 Square Feet
- Features: Interior Lot
Details
- Additional structures: Garage(s)
- Parcel number: R339089
Construction
Type & style
- Home type: SingleFamily
- Architectural style: Ranch,Detached
- Property subtype: Single Family Residence
Materials
- Brick, Frame
- Foundation: Slab
- Roof: Shingle
Condition
- Year built: 2012
Utilities & green energy
- Sewer: Public Sewer
- Water: Public
- Utilities for property: Cable Available, Electricity Available, Electricity Connected, Sewer Available, Water Available
Community & HOA
Community
- Subdivision: Hidden Cove Ph Two C
HOA
- Has HOA: Yes
- Services included: All Facilities, Association Management
- HOA fee: $800 annually
- HOA name: Specrtrum
Location
- Region: Frisco
Financial & listing details
- Annual tax amount: $4,684
- Date on market: 6/11/2024
- Cumulative days on market: 123 days
- Exclusions: refrigerator, Washer Dryer
- Electric utility on property: Yes
Price history
| Date | Event | Price |
|---|---|---|
| 6/21/2024 | Sold | -- |
Source: NTREIS #20641978 Report a problem | ||
| 6/11/2024 | Pending sale | $389,000$242/sqft |
Source: NTREIS #20641978 Report a problem | ||
| 6/11/2024 | Listed for sale | $389,000$242/sqft |
Source: NTREIS #20641978 Report a problem | ||
Public tax history
Tax history is unavailable.
Neighborhood: 75036
Nearby homes
- $351,2004 bd2 ba1.6k sqft4608 Pacific Way Dr, Frisco, TX 75034Off Market
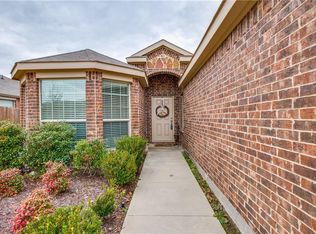
- $472,8004 bd3 ba2.6k sqft4604 Pacific Way Dr, Frisco, TX 75036Off Market
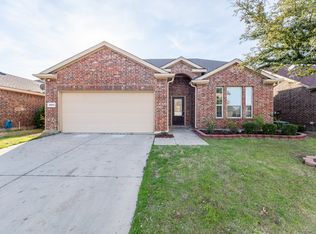
- $400,3003 bd2 ba1.8k sqft4612 Pacific Way Dr, Frisco, TX 75034Off Market
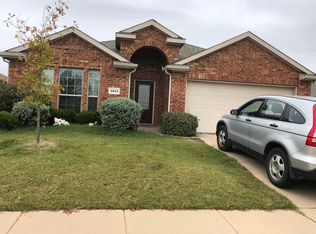
- $433,4004 bd3 ba2.6k sqft4604 Pacific Way Dr, Frisco, TX 75034Off Market

- $387,8003 bd2 ba1.8k sqft4612 Pacific Way Dr, Frisco, TX 75036Off Market
- $442,9003 bd3 ba2.1k sqft4600 Pacific Way Dr, Frisco, TX 75034Off Market
- $396,2004 bd2 ba1.9k sqft4616 Pacific Way Dr, Frisco, TX 75034Off Market
- $458,7004 bd4 ba2.6k sqft4609 Hidden Pond Dr, Frisco, TX 75034Off Market
Nearby schools
GreatSchools rating
- 5/10Hackberry Elementary SchoolGrades: PK-5Distance: 0.7 mi
- 6/10Lowell H Strike MiddleGrades: 6-8Distance: 1.8 mi
- 5/10Little Elm High SchoolGrades: 9-12Distance: 2.6 mi
Schools provided by the listing agent
- Elementary: Hackberry
- High: Little Elm
- District: Little Elm ISD
Source: NTREIS. This data may not be complete. We recommend contacting the local school district to confirm school assignments for this home.
Get a cash offer in 3 minutes
Find out how much your home could sell for in as little as 3 minutes with a no-obligation cash offer.
Estimated market value
$367,700
Get a cash offer in 3 minutes
Find out how much your home could sell for in as little as 3 minutes with a no-obligation cash offer.
Estimated market value
$367,700
- Texas
- Denton County
- Frisco
- 75036
- 4608 Pacific Way Dr
Nearby cities
Nearby neighborhoods
Nearby zip codes
Other Frisco Topics
