Welcome to this exquisite residence located on a cul-de-sac in the sought after Stonegate West subdivision. This Bloomfield model is the largest in the community and boasts an impressive blend of elegance and comfort. As you step inside, you are greeted by cathedral ceilings that create an open and airy atmosphere. The kitchen has stainless steel appliances, ample cabinet space, and gorgeous quartz counters. The large island overlooks the family room in this open concept floor plan. The centerpiece of the living area is a striking fireplace framed by a stunning stone, floor-to-ceiling feature wall. The spacious home office, features a built-in desk that is ideal for remote work or creative endeavors. The main level is completed with formal dining and living rooms, a large, walk-in pantry, butler's pantry, mudroom off the 3-car garage, and a laundry room with custom, hardwood folding counters. Upstairs you will retreat to the luxurious primary suite, complete with a custom closet that provide ample storage and organization. The en-suite bathroom offers a spa-like experience, with shower, large tub, and double vanity. There are three additional bedrooms on the second level and a double vanity, full bath. The finished basement is an entertainer's dream, equipped with a stylish wet bar, perfect for hosting gatherings and enjoying movie nights. There is also fitness room, play room, and a permitted 5th bedroom. Outside you will find a beautifully landscaped yard, ideal for outdoor entertaining and peaceful relaxation. There is a spacious paver patio with mature evergreens for added privacy. The location is ideal as you are minutes away from both downtown Lake Orion and Rochester, the Village or Rochester Hills, and the award-winning Lake Orion Community Schools. To top it off, Jesse Decker Park is a short walk away. Don't miss the opportunity to make this stunning home yours!
Sold for $710,000
$710,000
4608 PILGRIM, Orion Charter Township, MI 48359
5beds
4,932sqft
Single Family Residence
Built in 2015
10,018 Square Feet Lot
$777,700 Zestimate®
$144/sqft
$4,635 Estimated rent
Home value
$777,700
$739,000 - $817,000
$4,635/mo
Zestimate® history
Owner options
List your home for rent
$4,635/mo
Rent Zestimate®
Find your next renter with Zillow Rental Manager. Plus, with online applications, you can quickly screen prospective tenants – for free.
$4,635/mo
Rent Zestimate®
Refinance and save
$5,338/mo
Est. payment
Refinancing to a lower rate could help reduce your monthly payments and save thousands over the life of the loan.
$5,338/mo
Est. payment
Explore your selling options
Work with a Zillow partner agent
Leverage their expertise and Zillow's premium Showcase listings to get your home seen by more buyers.
Get startedList with your own agent
Get your home in front of millions of buyers by listing it on Zillow.
Learn how to do itSell it yourself
Take full control of how buyers see your home on Zillow by listing For Sale by Owner (FSBO).
List your homeWhat's special
Zillow last checked:
Listing updated:
Listed by:
Robert Beam,
EXP Realty Romeo,
Kenneth J Hirschmann,
EXP Realty
Bought with:
Sheri Hull
3DX Real Estate LLC
Source: eXp Realty,MLS#: 20240057115
Facts & features
Interior
Bedrooms & bathrooms
- Bedrooms: 5
- Bathrooms: 4
- Full bathrooms: 3
- 1/2 bathrooms: 1
Heating
- Forced Air, Natural Gas
Cooling
- Ceiling Fans, Central Air
Appliances
- Included: Dishwasher, Disposal, Exhaust Fan, Free Standing Electric Oven, Free Standing Refrigerator, Gas Cooktop, Microwave
- Laundry: Electric Dryer Hookup, Gas Dryer Hookup, Laundry Room, Washer Hookup
Features
- High Speed Internet, Programmable Thermostat, Wet Bar
- Windows: Egress Windows
- Basement: Bath Stubbed, Finished, Full
- Has fireplace: Yes
- Fireplace features: Family Room, Gas
Interior area
- Total interior livable area: 4,932 sqft
- Finished area above ground: 3,333
- Finished area below ground: 1,599
Property
Parking
- Total spaces: 3
- Parking features: Three Car Garage, Attached, Driveway, Electricity in Garage, Garage Door Opener
- Attached garage spaces: 3
Features
- Levels: Two
- Entry location: Ground Level w/Steps
- Patio & porch: Patio, Porch
- Pool features: None
Lot
- Size: 10,018 Square Feet
- Dimensions: 76 x 130
Details
- Parcel number: 0936202097
- Special conditions: Standard
Construction
Type & style
- Home type: SingleFamily
- Architectural style: Colonial
- Property subtype: Single Family Residence
Materials
- Brick Veneer, Vinyl Siding
- Foundation: Block
- Roof: Asphalt
Condition
- New construction: No
- Year built: 2015
Utilities & green energy
- Electric: Circuit Breakers
- Sewer: Public Sewer
- Water: Public
Community & HOA
Community
- Features: Sidewalks
- Security: Smoke Detector(s)
- Subdivision: STONEGATE WEST CONDO OCCPN 2051
HOA
- Has HOA: Yes
- Services included: Snow Removal
- HOA fee: $766 annually
Location
- Region: Lake Orion
Financial & listing details
- Price per square foot: $144/sqft
- Tax assessed value: $238,080
- Annual tax amount: $8,459
- Date on market: 12/23/2025
- Cumulative days on market: 14 days
- Listing agreement: Exclusive Right To Sell
- Listing terms: Cash,Conventional,FHA
Price history
| Date | Event | Price |
|---|---|---|
| 8/29/2024 | Sold | $710,000$144/sqft |
Source: eXp Realty #146493174 Report a problem | ||
Public tax history
Tax history is unavailable.
Neighborhood: 48359
Nearby homes
- $--3 bd2 ba1.1k sqft47 Bluebird Hill Dr #375, Lake Orion, MI 48359Off Market
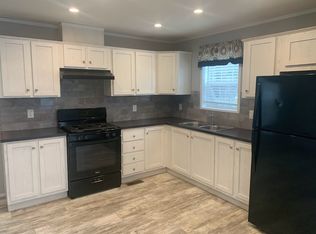
- $--3 bd2 ba1k sqft47 Bluebird Hill Dr #128, Lake Orion, MI 48359Off Market
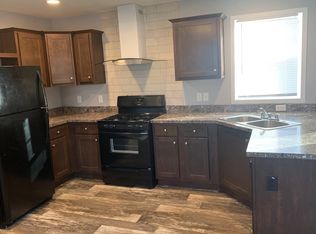
- $--3 bd2 ba1k sqft47 Bluebird Hill Dr #232, Lake Orion, MI 48359Off Market
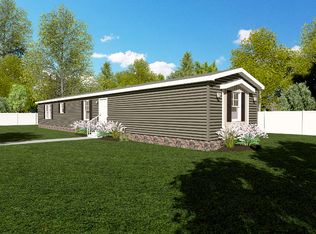
- $--3 bd2 ba1.1k sqft47 Bluebird Hill Dr #301, Lake Orion, MI 48359Off Market
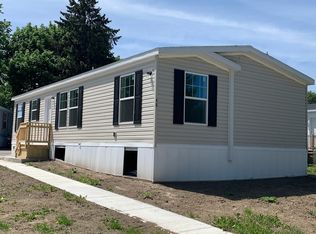
- $--3 bd2 ba1.2k sqft47 Bluebird Hill Dr #303, Lake Orion, MI 48359Off Market
- $--3 bd2 ba1k sqft47 Bluebird Hill Dr #269, Lake Orion, MI 48359Off Market
- $--3 bd2 ba1k sqft47 Bluebird Hill Dr #316, Lake Orion, MI 48359Off Market
- $--3 bd2 ba1k sqft47 Bluebird Hill Dr #171, Lake Orion, MI 48359Off Market
- $278,7003 bd2 ba1k sqft47 Bluebird Hill Dr #252, Lake Orion, MI 48359Off Market
Nearby schools
GreatSchools rating
- 9/10Carpenter Year Round Elementary SchoolGrades: K-5Distance: 0.7 mi
- 8/10Waldon Middle SchoolGrades: 6-8Distance: 1.1 mi
- 8/10Lake Orion Community High SchoolGrades: 9-12Distance: 3.2 mi
Get a cash offer in 3 minutes
Find out how much your home could sell for in as little as 3 minutes with a no-obligation cash offer.
Estimated market value
$777,700
Get a cash offer in 3 minutes
Find out how much your home could sell for in as little as 3 minutes with a no-obligation cash offer.
Estimated market value
$777,700
- Michigan
- Oakland County
- Orion
- 48359
- 4608 PILGRIM
Nearby cities
Nearby zip codes
Other Orion Topics
