Skip main navigation
Sold for $625,000
  • $625,000

    4608 Redfish Ct, Apopka, FL 32712

    4beds
    2,764sqft
    Single Family Residence
    Built in 2015
    0.39 Acres Lot
    $634,500 Zestimate®
    $226/sqft
    $3,026 Estimated rent

    Home value

    $634,500

    $603,000 - $666,000

    $3,026/mo

    Zestimate® history
    Loading
    Loading...

    Owner options

    List your home for rent

    $3,026/mo

    Rent Zestimate®

    Find your next renter with Zillow Rental Manager. Plus, with online applications, you can quickly screen prospective tenants – for free.

    Learn more

    $3,026/mo

    Rent Zestimate®

    Refinance and save

    $4,471/mo

    Est. payment

    Refinancing to a lower rate could help reduce your monthly payments and save thousands over the life of the loan.

    See today's rates

    $4,471/mo

    Est. payment

    Explore your selling options

    Work with a Zillow partner agent

    Leverage their expertise and Zillow's premium Showcase listings to get your home seen by more buyers.

    Get started

    List with your own agent

    Get your home in front of millions of buyers by listing it on Zillow.

    Learn how to do it

    Sell it yourself

    Take full control of how buyers see your home on Zillow by listing For Sale by Owner (FSBO).

    List your home

    What's special

    Grand prep islandFlex roomNew paversCustom built gazeboClose to toll roadsNew laminate flooringTray ceilings
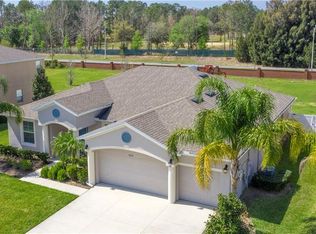
    Just Add Water! That’s what the previous owners did by building one of the nicest pools in desirable Rock Springs Ridge. This amazing outdoor oasis includes a CUSTOM BUILT GAZEBO, NEW PAVERS, & a spacious, shaded sitting porch. Just think of the fun you’ll have with family & friends! Inside, the tray ceilings and archway leads you into the open living room and kitchen. Natural sunlight is plentiful within the living room, kitchen and dining room with great views of your large back yard. Entertainment is easy with the open kitchen setup including a GRAND PREP ISLAND, STONE BACKSPLASH, Espresso hardwood cabinets, STAINLESS STEEL APPLIANCES, walk-in pantry, and plenty of storage. You will love entertaining or just relaxing in the large living area with a spectacular STONE FIREPLACE. This split plan has a master suite with a very large bathroom, soaking tub, dual sinks, oversize walk-in shower and a walk-in closet. The 3 other bedrooms have NEW LAMINATE FLOORING. A laundry/mud room and another flex room that could be used as an office. Zoned for the new, top rated K-8 KELLY PARK SCHOOL, close to toll roads, Fields of Fame, Apopka Amphitheater and multiple state parks & springs, this neighborhood and home has it all!

    Zillow last checked:

    Listing updated:

    Listing Provided by:

    Brian Whalen 407-252-4152,

    EXP REALTY LLC 407-641-2808,

    Leigh Ann Whalen 407-227-7496,

    EXP REALTY LLC

    Bought with:

    Jacquelyn Cordero, 3556026

    RE/MAX INNOVATION

    Millie Brockmeyer, 3117824

    RE/MAX INNOVATION

    Source: Stellar MLS,MLS#: O6183408MLS LogoOriginating MLS: Orlando Regional

    Facts & features

    Interior

    Bedrooms & bathrooms
    • Bedrooms: 4
    • Bathrooms: 3
    • Full bathrooms: 3
    Primary bedroom
    • Features: En Suite Bathroom, Walk-In Closet(s)
    • Level: First
    • Dimensions: 19x12
    Bedroom 2
    • Features: Ceiling Fan(s), Jack & Jill Bathroom, Walk-In Closet(s)
    • Level: First
    • Dimensions: 11x11
    Bedroom 3
    • Features: Ceiling Fan(s), Jack & Jill Bathroom, Built-in Closet
    • Level: First
    • Dimensions: 12x11
    Bedroom 4
    • Features: Ceiling Fan(s), Walk-In Closet(s)
    • Level: First
    • Dimensions: 12x11
    Den
    • Level: First
    • Dimensions: 12x11
    Kitchen
    • Features: Breakfast Bar, Granite Counters, Kitchen Island
    • Level: First
    • Dimensions: 16x18
    Living room
    • Features: Ceiling Fan(s)
    • Level: First
    • Dimensions: 23x12
    Heating
    • Central
    Cooling
    • Central Air
    Appliances
    • Included: Dishwasher, Electric Water Heater, Microwave, Refrigerator
    • Laundry: Laundry Room
    Features
    • Ceiling Fan(s), Kitchen/Family Room Combo, Split Bedroom, Stone Counters, Thermostat, Walk-In Closet(s)
    • Flooring: Carpet, Ceramic Tile
    • Doors: Sliding Doors
    • Has fireplace: Yes
    • Fireplace features: Electric, Family Room
    Interior area
    • Total structure area: 3,786
    • Total interior livable area: 2,764 sqft

    Property

    Parking
    • Total spaces: 3
    • Parking features: Driveway, Garage Door Opener
    • Attached garage spaces: 3
    • Has uncovered spaces: Yes
    Features
    • Levels: One
    • Stories: 1
    • Exterior features: Irrigation System, Lighting, Rain Gutters
    • Has private pool: Yes
    • Pool features: In Ground, Lighting
    • Fencing: Masonry,Vinyl
    Lot
    • Size: 0.39 Acres
    • Features: Cul-De-Sac, Sidewalk
    Details
    • Parcel number: 172028743001083
    • Zoning: PUD
    • Special conditions: None

    Construction

    Type & style
    • Home type: SingleFamily
    • Property subtype: Single Family Residence
    Materials
    • Block, Stucco
    • Foundation: Slab
    • Roof: Shingle
    Condition
    • New construction: No
    • Year built: 2015

    Utilities & green energy

    • Sewer: Public Sewer
    • Water: Public
    • Utilities for property: Cable Connected, Electricity Connected, Sewer Connected, Water Connected

    Community & neighborhood

    Location
    • Region: Apopka
    • Subdivision: ROCK SPGS RDG PH VII-A

    HOA & financial

    HOA
    • Has HOA: Yes
    • HOA fee: $42 monthly
    • Association name: Jennifer Jordan
    • Association phone: 281-870-0585
    Other fees
    • Pet fee: $0 monthly
    Other financial information
    • Total actual rent: 0

    Other

    Other facts
    • Listing terms: Cash,Conventional,FHA,VA Loan
    • Ownership: Fee Simple
    • Road surface type: Asphalt

    Price history

    DateEventPrice
    4/24/2024Sold$625,000$226/sqft
    Source: Stellar MLS #O6183408 Report a problem
    3/6/2024Pending sale$625,000$226/sqft
    Source: Stellar MLS #O6183408 Report a problem
    3/1/2024Listed for sale$625,000+70.3%$226/sqft
    Source: Stellar MLS #O6183408 Report a problem
    8/14/2020Sold$367,000$133/sqft
    Source: Public Record Report a problem
    6/25/2020Pending sale$367,000$133/sqft
    Source: CROSBY & ASSOCIATES, INC. #P4910695 Report a problem
    5/18/2020Price change$367,000-0.8%$133/sqft
    Source: CROSBY & ASSOCIATES, INC. #P4910695 Report a problem
    5/4/2020Listed for sale$370,000+26.4%$134/sqft
    Source: CROSBY & ASSOCIATES, INC. #P4910695 Report a problem
    9/10/2015Sold$292,707$106/sqft
    Source: Public Record Report a problem

    Public tax history

    YearProperty taxesTax assessment
    2024$7,961 +8.9%$458,776 +10%
    2023$7,314 +11.6%$417,069 +10%
    2022$6,551 +27.6%$379,154 +18.4%
    2021$5,132 +54.5%$320,140 +31.7%
    2020$3,322 $243,129

    Find assessor info on the county website

    Neighborhood: 32712

    Nearby schools

    GreatSchools rating
    Get a cash offer in 3 minutes
    Find out how much your home could sell for in as little as 3 minutes with a no-obligation cash offer.
    Estimated market value
    $634,500
    Get a cash offer in 3 minutes
    Find out how much your home could sell for in as little as 3 minutes with a no-obligation cash offer.
    Estimated market value
    $634,500