Skip main navigation
Off market
Street View
  • $1,140,100

    4608 Riverside Dr, Richmond, VA 23225

    5beds
    3,952sqft
    Detached
    Built in 1982
    1.13 Acres Lot
    $1,140,100 Zestimate®
    $288/sqft
    $4,644 Estimated rent

    Home value

    $1,140,100

    $1.05M - $1.25M

    $4,644/mo

    Zestimate® history
    Loading
    Loading...

    Owner options

    List your home for rent

    $4,644/mo

    Rent Zestimate®

    Find your next renter with Zillow Rental Manager. Plus, with online applications, you can quickly screen prospective tenants – for free.

    Learn more

    $4,644/mo

    Rent Zestimate®

    Refinance and save

    $5,808/mo

    Est. payment

    Refinancing to a lower rate could help reduce your monthly payments and save thousands over the life of the loan.

    See today's rates

    $5,808/mo

    Est. payment

    Explore your selling options

    Work with a Zillow partner agent

    Leverage their expertise and Zillow's premium Showcase listings to get your home seen by more buyers.

    Get started

    List with your own agent

    Get your home in front of millions of buyers by listing it on Zillow.

    Learn how to do it

    Sell it yourself

    Take full control of how buyers see your home on Zillow by listing For Sale by Owner (FSBO).

    List your home

    What's special

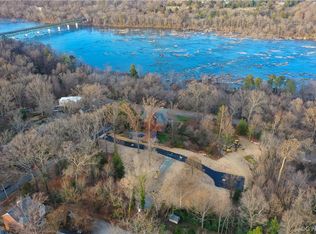
    Nestled atop a hill overlooking the southern banks of the James River and Buttermilk Trail, this three-level home boasts seasonal river views in a serene, private setting, just minutes to downtown RVA. The layout is both unique and user-friendly. At the edge of the driveway and next to a slate patio with stacked stone-surround, the most commonly used entrance is a striking 3-season room with tile floor and oversized windows. The main living area (Lvl 2) has a newly renovated kitchen with leathered granite counter tops, a smashing tile backsplash and attractive lighting. The formal dining and living rooms are adjoined by a foyer leading to the cherished balcony with views.The master suite is also on the main level and has a newly renovated bath with travertine tile, double vanities and custom storage. The upper level (Lvl 3) has two more bedrooms and a full bath. The lower level (Lvl 1) has walk-out access to the front porch and yard, two additional bedrooms, two more full baths and a giant great room with a separate kitchen. Use this level as you see fit - as a separate 2-BR suite (mother-in-law/au pair), or as a natural extension of your living space. This home is a rare treasure!

    This property is not currently displayed as for sale or rent on Zillow. This may be different from what's on other websites or public sources.

    Facts & features

    Interior

    Bedrooms & bathrooms
    • Bedrooms: 5
    • Bathrooms: 5
    • Full bathrooms: 4
    • 1/2 bathrooms: 1
    Heating
    • Heat pump, Electric, Gas
    Cooling
    • Central
    Appliances
    • Included: Dishwasher, Refrigerator
    Features
    • Flooring: Tile, Carpet, Hardwood
    • Basement: Finished
    • Attic: Access Panel
    • Has fireplace: Yes
    Interior area
    • Total interior livable area: 3,952 sqft

    Property

    Parking
    • Parking features: Off-street
    Features
    • Exterior features: Vinyl, Brick
    • Has view: Yes
    • View description: Water
    • Has water view: Yes
    • Water view: Water
    Lot
    • Size: 1.13 Acres
    Details
    • Parcel number: S0002492009

    Construction

    Type & style
    • Home type: SingleFamily
    • Property subtype: Detached
    Materials
    • Wood
    • Roof: Composition
    Condition
    • Year built: 1982

    Utilities & green energy

    • Sewer: Public Sewer

    Community & HOA

    Location
    • Region: Richmond

    Financial & listing details

    • Price per square foot: $288/sqft
    • Tax assessed value: $932,000
    • Annual tax amount: $11,184

    Price history

    DateEventPrice
    5/4/2017Sold$585,000$148/sqft
    Source: CVRMLS #1709216 Report a problem
    3/23/2017Listed for sale$585,000+20.9%$148/sqft
    Source: Joyner Fine Properties #1709216 Report a problem
    2/17/2016Listing removed$484,000$122/sqft
    Source: Long & Foster REALTORS #1300631 Report a problem
    2/15/2016Listed for sale$484,000+4.1%$122/sqft
    Source: Long & Foster REALTORS #1300631 Report a problem
    4/9/2013Sold$465,000-3.9%$118/sqft
    Source: CVRMLS #1300631 Report a problem
    1/2/2013Listing removed$484,000$122/sqft
    Source: Long & Foster Real Estate #1226593 Report a problem
    11/2/2012Listed for sale$484,000$122/sqft
    Source: Long & Foster Real Estate #1226593 Report a problem

    Public tax history

    YearProperty taxesTax assessment
    2025$11,184 +0.4%$932,000 +0.4%
    2024$11,136 +7.9%$928,000 +7.9%
    2023$10,320 $860,000
    2022$10,320 +18.3%$860,000 +18.3%
    2021$8,724 +7.4%$727,000 +7.4%
    2020$8,124 +0.6%$677,000 +0.6%
    2019$8,076 +12.9%$673,000 +12.9%
    2018$7,152 +27.4%$596,000 +24.2%
    2017$5,616 $480,000 +1.9%
    2016$5,616 $471,000 +0.6%
    2015$5,616 $468,000
    2014$5,616 $468,000 +5.4%
    2013-- $444,000
    2012-- $444,000 -2.4%
    2011-- $455,000
    2010-- $455,000 +0%
    2009-- $454,800
    2008-- $454,800 +4.5%
    2007-- $435,200 +5.3%
    2006-- $413,400 +8%
    2005-- $382,700 +30%
    2003-- $294,400 +15%
    2002-- $256,000 +18%
    2001$3,103 $216,960
    Find assessor info on the county website

    Neighborhood: Forest Hill

    Nearby schools

    GreatSchools rating
    Schools provided by the listing agent
    • Elementary: Westover Hills
    • Middle: Thompson
    • High: Wythe

    Source: The MLS. This data may not be complete. We recommend contacting the local school district to confirm school assignments for this home.

    Get a cash offer in 3 minutes
    Find out how much your home could sell for in as little as 3 minutes with a no-obligation cash offer.
    Estimated market value
    $1,140,100
    Get a cash offer in 3 minutes
    Find out how much your home could sell for in as little as 3 minutes with a no-obligation cash offer.
    Estimated market value
    $1,140,100