Skip main navigation
Closed
  • $800,000

    4608 Rockwood Dr #94, Waxhaw, NC 28173

    4beds
    2,722sqft
    Single Family Residence
    Built in 2021
    0.69 Acres Lot
    $786,300 Zestimate®
    $294/sqft
    $3,279 Estimated rent

    Home value

    $786,300

    $747,000 - $826,000

    $3,279/mo

    Zestimate® history
    Loading
    Loading...

    Owner options

    List your home for rent

    $3,279/mo

    Rent Zestimate®

    Find your next renter with Zillow Rental Manager. Plus, with online applications, you can quickly screen prospective tenants – for free.

    Learn more

    $3,279/mo

    Rent Zestimate®

    Refinance and save

    $4,636/mo

    Est. payment

    Refinancing to a lower rate could help reduce your monthly payments and save thousands over the life of the loan.

    See today's rates

    $4,636/mo

    Est. payment

    Explore your selling options

    Work with a Zillow partner agent

    Leverage their expertise and Zillow's premium Showcase listings to get your home seen by more buyers.

    Get started

    List with your own agent

    Get your home in front of millions of buyers by listing it on Zillow.

    Learn how to do it

    Sell it yourself

    Take full control of how buyers see your home on Zillow by listing For Sale by Owner (FSBO).

    List your home

    What's special

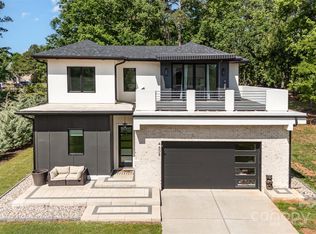
    Modern Luxury and Contemporary style perfectly matched in a peaceful setting less than 5 minutes from downtown Waxhaw, with NO HOA. This 4 bed 3.5 bath home is perfect for entertaining and has much to offer. As you walk up to the home you're greeted by a front patio area. Head inside to an open and stylish floor plan. The gourmet kitchen is a chef’s dream complete with stainless steel KitchenAid appliances and walk-in pantry. The living room and dining area can seamlessly integrate the screened in porch to create an open airy feel perfectly blending indoor & outdoor living. The primary bedroom is conveniently located on the main level with its own private access to the screened in porch. Unwind in the en-suite, with standalone tub and rainfall shower. Head up the modern and bright staircase to your rooftop terrace with retractable awning. The upper level also offers 3 bedrooms and 2 full bathrooms. Out back enjoy a larger patio area or your built in, private, fire pit.

    Zillow last checked:

    Listing updated:

    Listed by:

    Mush Kakar mohammadkakar.re@gmail.com,

    RE/MAX Results

    Bought with:

    Ryan Palmer

    Ivester Jackson Christie's

    Source: Canopy MLS as distributed by MLS GRID,MLS#: 4129837MLS Logo

    Facts & features

    Interior

    Bedrooms & bathrooms
    • Bedrooms: 4
    • Bathrooms: 4
    • Full bathrooms: 3
    • 1/2 bathrooms: 1
    • Main level bedrooms: 1
    Primary bedroom
    • Level: Main
    Bedroom s
    • Level: Upper
    Bedroom s
    • Level: Upper
    Bedroom s
    • Level: Upper
    Bathroom full
    • Level: Main
    Bathroom half
    • Level: Main
    Bathroom full
    • Level: Upper
    Bathroom full
    • Level: Upper
    Dining area
    • Level: Main
    Kitchen
    • Level: Main
    Laundry
    • Level: Main
    Living room
    • Level: Main
    Heating
    • Electric
    Cooling
    • Central Air
    Appliances
    • Included: Bar Fridge, Convection Oven, Dishwasher, Disposal, Dryer, Electric Water Heater, Exhaust Hood, Gas Cooktop, Microwave, Refrigerator, Wall Oven, Washer, Washer/Dryer
    • Laundry: Electric Dryer Hookup, Laundry Room, Main Level, Washer Hookup
    Features
    • Attic Other, Kitchen Island, Open Floorplan, Walk-In Closet(s), Walk-In Pantry
    • Flooring: Tile, Vinyl
    • Doors: French Doors, Screen Door(s), Sliding Doors
    • Has basement: No
    • Attic: Other
    • Fireplace features: Living Room, Propane
    Interior area
    • Total structure area: 2,722
    • Total interior livable area: 2,722 sqft
    • Finished area above ground: 2,722
    • Finished area below ground: 0

    Property

    Parking
    • Total spaces: 2
    • Parking features: Driveway, Electric Vehicle Charging Station(s), Attached Garage, Garage Door Opener, Garage Faces Front, Garage on Main Level
    • Attached garage spaces: 2
    • Has uncovered spaces: Yes
    Features
    • Levels: Two
    • Stories: 2
    • Patio & porch: Awning(s), Front Porch, Patio, Screened, Terrace
    • Exterior features: Fire Pit, Rooftop Terrace
    Lot
    • Size: 0.69 Acres
    • Features: Corner Lot, Level
    Details
    • Parcel number: 05141114
    • Zoning: AG9
    • Special conditions: Standard
    • Other equipment: Fuel Tank(s)

    Construction

    Type & style
    • Home type: SingleFamily
    • Architectural style: Contemporary,Modern
    • Property subtype: Single Family Residence
    Materials
    • Brick Partial, Stucco, Hardboard Siding
    • Foundation: Slab
    • Roof: Shingle
    Condition
    • New construction: No
    • Year built: 2021
    Details
    • Builder name: Faithwood

    Utilities & green energy

    • Sewer: Septic Installed
    • Water: Well
    • Utilities for property: Electricity Connected, Propane

    Community & HOA

    Community
    • Features: None
    • Subdivision: Heathwood
    Location
    • Region: Waxhaw

    Financial & listing details

    • Price per square foot: $294/sqft
    • Tax assessed value: $382,000
    • Date on market: 4/17/2024
    • Cumulative days on market: 9 days
    • Listing terms: Cash,Conventional,VA Loan
    • Electric utility on property: Yes
    • Road surface type: Concrete, Paved

    Price history

    DateEventPrice
    5/20/2024Sold$800,000-3%$294/sqft
    Source: Canopy MLS as distributed by MLS GRID #4129837 Report a problem
    4/17/2024Listed for sale$825,000$303/sqft
    Source: Canopy MLS as distributed by MLS GRID #4129837 Report a problem

    Public tax history

    Tax history is unavailable.

    Neighborhood: 28173

    Nearby schools

    GreatSchools rating
    Schools provided by the listing agent
    • Elementary: Waxhaw
    • Middle: Parkwood
    • High: Parkwood

    Source: Canopy MLS as distributed by MLS GRID. This data may not be complete. We recommend contacting the local school district to confirm school assignments for this home.

    Get a cash offer in 3 minutes
    Find out how much your home could sell for in as little as 3 minutes with a no-obligation cash offer.
    Estimated market value
    $786,300
    Get a cash offer in 3 minutes
    Find out how much your home could sell for in as little as 3 minutes with a no-obligation cash offer.
    Estimated market value
    $786,300