Skip main navigation
Sold
  • Price Unknown

    4608 S Crysler Ave, Independence, MO 64055

    5beds
    2,548sqft
    Single Family Residence
    Built in 1959
    9,817 Square Feet Lot
    $321,600 Zestimate®
    $--/sqft
    $2,446 Estimated rent

    Home value

    $321,600

    $289,000 - $357,000

    $2,446/mo

    Zestimate® history
    Loading
    Loading...

    Owner options

    List your home for rent

    $2,446/mo

    Rent Zestimate®

    Find your next renter with Zillow Rental Manager. Plus, with online applications, you can quickly screen prospective tenants – for free.

    Learn more

    $2,446/mo

    Rent Zestimate®

    Refinance and save

    Refinancing to a lower rate could help reduce your monthly payments and save thousands over the life of the loan.

    See today's rates

    Explore your selling options

    Work with a Zillow partner agent

    Leverage their expertise and Zillow's premium Showcase listings to get your home seen by more buyers.

    Get started

    List with your own agent

    Get your home in front of millions of buyers by listing it on Zillow.

    Learn how to do it

    Sell it yourself

    Take full control of how buyers see your home on Zillow by listing For Sale by Owner (FSBO).

    List your home

    What's special

    Ranch-style homeFenced yardFloor-to-ceiling stone fireplaceFinished basementBuilt-in kitchenettePrivate en-suite bathOpen concept design
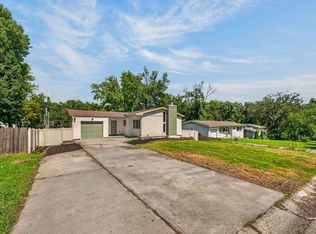
    Welcome to this rare find—a fully renovated 5-bedroom, 3-bathroom ranch-style home with a spacious 2-car garage, priced $10,000 under its recent appraised value. Inside, the open concept design creates a warm and welcoming atmosphere, highlighted by a floor-to-ceiling stone fireplace and beautifully refinished hardwood floors. The kitchen is the heart of the home, boasting a large L-shaped island, modern finishes, and a generous pantry, making both everyday living and entertaining effortless. Conveniently located just off the kitchen, you’ll find the first of two laundry rooms and easy access to the backyard. Step outside to enjoy the fenced yard, a private retreat with mature trees, greenery, and a newly added larger concrete patio—ideal for gatherings, grilling, or simply relaxing outdoors. On the main floor, the primary suite features a roomy closet and its own private en-suite bath. Two additional bedrooms and another full bathroom complete this level. The finished basement expands the living space with a large recreation area, custom-built bar, striking accent wall, and a built-in kitchenette—perfect for hosting guests or game nights. This lower level also includes two more bedrooms, a third full bath, and a second laundry room. With its own access from both the main floor and the garage, the basement provides great flexibility, whether for extended family, visitors, or rental opportunities. Every detail of this home has been thoughtfully updated from top to bottom, leaving nothing to do but move in and enjoy!

    Zillow last checked:

    Listing updated:

    Listed by:

    Korbyn Shirey 913-558-8929,

    ReeceNichols- Leawood Town Center,

    Rob Ellerman Team 816-304-4434,

    ReeceNichols - Lees Summit

    Bought with:

    DJ Merrill, 2020005319

    Platinum Realty LLC

    Source: Heartland MLS as distributed by MLS GRID,MLS#: 2577154MLS Logo

    Facts & features

    Interior

    Bedrooms & bathrooms
    • Bedrooms: 5
    • Bathrooms: 3
    • Full bathrooms: 3
    Dining room
    • Description: Kit/Dining Combo
    Heating
    • Electric
    Cooling
    • Electric
    Appliances
    • Included: Dishwasher, Microwave
    • Laundry: In Basement, Off The Kitchen
    Features
    • Ceiling Fan(s), Custom Cabinets, Kitchen Island, Pantry, Wet Bar
    • Flooring: Tile, Vinyl, Wood
    • Basement: Finished
    • Number of fireplaces: 1
    • Fireplace features: Electric, Family Room
    Interior area
    • Total structure area: 2,548
    • Total interior livable area: 2,548 sqft
    • Finished area above ground: 1,274
    • Finished area below ground: 1,274

    Property

    Parking
    • Total spaces: 2
    • Parking features: Attached, Garage Faces Front
    • Attached garage spaces: 2
    Features
    • Patio & porch: Porch
    • Fencing: Metal
    Lot
    • Size: 9,817 Square Feet
    • Features: City Lot
    Details
    • Additional structures: None
    • Parcel number: 33420172800000000

    Construction

    Type & style
    • Home type: SingleFamily
    • Architectural style: Traditional
    • Property subtype: Single Family Residence
    Materials
    • Brick Veneer, Concrete, Wood Siding
    • Roof: Composition
    Condition
    • Year built: 1959

    Utilities & green energy

    • Sewer: Public Sewer
    • Water: Public

    Community & HOA

    Community
    • Subdivision: Wedgewood
    HOA
    • Has HOA: No
    Location
    • Region: Independence

    Financial & listing details

    • Tax assessed value: $126,960
    • Annual tax amount: $2,135
    • Date on market: 9/23/2025
    • Listing terms: Cash,Conventional,FHA,VA Loan
    • Ownership: Private
    • Road surface type: Paved

    Price history

    DateEventPrice
    11/4/2025Sold--
    Source: Heartland MLS as distributed by MLS GRID #2577154 Report a problem
    10/7/2025Pending sale$310,000$122/sqft
    Source: Heartland MLS as distributed by MLS GRID #2577154 Report a problem
    9/23/2025Listed for sale$310,000-9.6%$122/sqft
    Source: Heartland MLS as distributed by MLS GRID #2577154 Report a problem
    7/22/2025Listing removed$342,900$135/sqft
    Source: Heartland MLS as distributed by MLS GRID #2557457 Report a problem
    7/14/2025Price change$342,900-3.7%$135/sqft
    Source: Heartland MLS as distributed by MLS GRID #2557457 Report a problem
    7/2/2025Listed for sale$355,900$140/sqft
    Source: Heartland MLS as distributed by MLS GRID #2557457 Report a problem

    Public tax history

    YearProperty taxesTax assessment
    2025$1,985 -7%$24,123 -9.5%
    2024$2,135 +0.5%$26,650
    2023$2,125 +40.9%$26,650 +46.1%
    2022$1,508 +0%$18,240
    2021$1,508 -1.4%$18,240 0%
    2020$1,529 +1%$18,247
    2019$1,514 $18,247 +3.8%
    2018$1,514 +0.4%$17,586
    2017$1,508 +6.7%$17,586 +3.3%
    2016$1,414 +2.1%$17,026 +3%
    2014$1,385 +0.2%$16,530
    2013$1,382 +0.1%$16,530
    2012$1,381 +4.4%$16,530
    2011$1,323 +1.9%$16,530 +4.6%
    2010$1,299 -7.9%$15,806
    2009$1,410 +13.8%$15,806 -16%
    2008$1,240 +0.5%$18,818
    2007$1,233 +0.2%$18,818 +1%
    2006$1,231 +9.4%$18,632
    2005$1,125 0%$18,632 +14%
    2004$1,125 +11.4%$16,343
    2003$1,010 +0%$16,343 +15%
    2002$1,010 +10.1%$14,212
    2001$917 $14,212
    Find assessor info on the county website

    Neighborhood: Chapel

    Nearby schools

    GreatSchools rating
    Get a cash offer in 3 minutes
    Find out how much your home could sell for in as little as 3 minutes with a no-obligation cash offer.
    Estimated market value
    $321,600
    Get a cash offer in 3 minutes
    Find out how much your home could sell for in as little as 3 minutes with a no-obligation cash offer.
    Estimated market value
    $321,600