Under Construction. Move-in ready March 2025! Nestled in charming Bayshore Beautiful, within walking distance of Bayshore Blvd, this new construction home by Livistona Homes is the definition of elegance, functionality, and superior craftsmanship. 5 bedrooms (all with ensuite baths), 5.5 baths, indoor/outdoor living space, gas fireplace, pool, spa, outdoor kitchen and more. This stunning home impresses you from the moment you step into the grand entry with soaring 22' ceilings, oversized windows, cascading chandelier, and elegant wood staircase open to the 2nd floor. The spacious floor plan includes an office with wall-to-wall trim, a separate formal dining space with tray ceiling and recessed lighting, and a butler's pantry with an arched walk-through to the kitchen and eat-in breakfast space. Overlooking the backyard is the great room, complete with a gas fireplace finished in a matte Venetian plaster, tray ceiling with recessed lighting, fully retractable sliding glass doors leading to an incredible outdoor lanai space, and an insulated and prewired optional wine room. The exquisitely designed kitchen features floor-to-ceiling European-style maple cabinetry, Calacatta Matisse quartz counters with waterfall island, pot filler, and Wolfe and Subzero appliances. The backyard boasts a large lanai & pool deck, an Artisan outdoor kitchen with a gas grill, a saltwater pool, a heated spa, and plenty of grass space. Separate entry from the lanai leads to the main floor guest bedroom/bonus space with an ensuite pool bath. The 2nd floor consists of 4 bedrooms and a separate bonus room. The private & large primary bedroom features a tray ceiling, large bathroom with double sinks, oversized wet room with bathtub and multiple shower heads, and a 200 sq ft walk-in closet w/ custom shelving & island. This home spares no expense with finishes - hardwood throughout, 8" baseboards, smooth finish drywall, wallpapered powder bath, closet systems in all closets, 8' solid core doors, hurricane impact windows & doors, surround sound speakers, security systems and video surveillance.15' above sea level, flood zone X.
Sold for $2,750,000
$2,750,000
4608 S FERDINAND AVENUE, TAMPA, FL 33611
5beds
4,758sqft
Single Family Residence
Built in 2025
8,736 Square Feet Lot
$2,671,600 Zestimate®
$578/sqft
$7,964 Estimated rent
Home value
$2,671,600
$2.43M - $2.94M
$7,964/mo
Zestimate® history
Owner options
List your home for rent
$7,964/mo
Rent Zestimate®
Find your next renter with Zillow Rental Manager. Plus, with online applications, you can quickly screen prospective tenants – for free.
$7,964/mo
Rent Zestimate®
Refinance and save
$19,164/mo
Est. payment
Refinancing to a lower rate could help reduce your monthly payments and save thousands over the life of the loan.
$19,164/mo
Est. payment
Explore your selling options
Work with a Zillow partner agent
Leverage their expertise and Zillow's premium Showcase listings to get your home seen by more buyers.
Get startedList with your own agent
Get your home in front of millions of buyers by listing it on Zillow.
Learn how to do itSell it yourself
Take full control of how buyers see your home on Zillow by listing For Sale by Owner (FSBO).
List your homeWhat's special
Gas fireplaceWaterfall islandSaltwater poolOversized windowsOutdoor kitchenCalacatta matisse quartz countersArtisan outdoor kitchen
Zillow last checked:
Listing updated:
Listed by:
Tara Gocht 813-503-3244,
CENTURY 21 LIST WITH BEGGINS 813-658-2121
Bought with:
Gregory Margliano, 3026233
COMPASS FLORIDA, LLC
Source: Stellar MLS,MLS#: TB8328012 Originating MLS: Suncoast Tampa
Originating MLS: Suncoast Tampa
Facts & features
Interior
Bedrooms & bathrooms
- Bedrooms: 5
- Bathrooms: 6
- Full bathrooms: 5
- 1/2 bathrooms: 1
Primary bedroom
- Features: Walk-In Closet(s)
- Level: First
- Area: 323 Square Feet
- Dimensions: 19x17
Great room
- Level: First
- Area: 453.6 Square Feet
- Dimensions: 21x21.6
Kitchen
- Level: First
- Area: 299.6 Square Feet
- Dimensions: 14x21.4
Heating
- Central
Cooling
- Central Air
Appliances
- Included: Bar Fridge, Oven, Convection Oven, Dishwasher, Disposal, Exhaust Fan, Freezer, Gas Water Heater, Microwave, Range, Range Hood, Refrigerator, Tankless Water Heater
- Laundry: Inside, Laundry Room, Upper Level
Features
- Built-in Features, Ceiling Fan(s), Eating Space In Kitchen, Kitchen/Family Room Combo, Living Room/Dining Room Combo, Open Floorplan, PrimaryBedroom Upstairs, Split Bedroom, Stone Counters, Thermostat, Tray Ceiling(s), Walk-In Closet(s), Wet Bar
- Flooring: Engineered Hardwood, Tile
- Doors: Outdoor Kitchen
- Has fireplace: Yes
Interior area
- Total structure area: 6,004
- Total interior livable area: 4,758 sqft
Property
Parking
- Total spaces: 2
- Parking features: Garage - Attached
- Attached garage spaces: 2
Features
- Levels: Two
- Stories: 2
- Patio & porch: Covered, Patio, Rear Porch
- Exterior features: Irrigation System, Outdoor Kitchen, Private Mailbox
- Has private pool: Yes
- Pool features: Salt Water
- Has spa: Yes
- Spa features: Heated
Lot
- Size: 8,736 Square Feet
Details
- Parcel number: A0330183VV00000400006.1
- Zoning: RS-60
- Special conditions: None
Construction
Type & style
- Home type: SingleFamily
- Property subtype: Single Family Residence
Materials
- Block, Stucco, Wood Frame
- Foundation: Slab
- Roof: Shingle
Condition
- Under Construction
- New construction: Yes
- Year built: 2025
Details
- Builder model: TBD
- Builder name: Livistona Homes
Utilities & green energy
- Sewer: Public Sewer
- Water: Public
- Utilities for property: Public
Community & HOA
Community
- Pet fee: $0 monthly
- Subdivision: 3VV | BARR CITY
HOA
- Has HOA: No
Location
- Region: Tampa
Financial & listing details
- Price per square foot: $578/sqft
- Tax assessed value: $345,946
- Annual tax amount: $13,318
- Date on market: 12/6/2024
- Cumulative days on market: 82 days
- Ownership: Fee Simple
- Total actual rent: 0
- Road surface type: Asphalt
Price history
| Date | Event | Price |
|---|---|---|
| 4/3/2025 | Sold | $2,750,000-3.5%$578/sqft |
Source:  Stellar MLS #TB8328012 Report a problem Stellar MLS #TB8328012 Report a problem | ||
| 2/27/2025 | Pending sale | $2,850,000$599/sqft |
Source: Stellar MLS #TB8328012 Report a problem | ||
| 12/6/2024 | Listed for sale | $2,850,000+428.8%$599/sqft |
Source: Stellar MLS #TB8328012 Report a problem | ||
| 12/3/2019 | Sold | $539,000$113/sqft |
Source: Stellar MLS #U8064293 Report a problem | ||
| 11/4/2019 | Pending sale | $539,000$113/sqft |
Source: COASTAL PROPERTIES GROUP #U8064293 Report a problem | ||
| 11/4/2019 | Listed for sale | $539,000+75.6%$113/sqft |
Source: COASTAL PROPERTIES GROUP #U8064293 Report a problem | ||
| 11/29/2006 | Sold | $307,000$65/sqft |
Source: Stellar MLS #T2170045 Report a problem | ||
Public tax history
| Year | Property taxes | Tax assessment |
|---|---|---|
| 2025 | $6,650 -52.6% | $345,946 +15.3% |
| 2024 | $14,014 +8.4% | $300,019 -52.2% |
| 2023 | $12,927 +6.5% | $628,207 +10% |
| 2022 | $12,138 +14.8% | $571,097 +10% |
| 2021 | $10,573 +9.7% | $519,179 +10% |
| 2020 | $9,642 +133.4% | $471,981 +100.1% |
| 2019 | $4,131 | $235,926 +32.5% |
| 2018 | $4,131 +42.1% | $178,062 -35.7% |
| 2017 | $2,908 +1.8% | $276,780 +64.3% |
| 2016 | $2,856 +5% | $168,454 +0.7% |
| 2015 | $2,719 +2.7% | $167,283 +0.8% |
| 2014 | $2,647 | $165,955 +1.5% |
| 2013 | $2,647 +1% | $163,502 +1.7% |
| 2012 | $2,619 -3% | $160,769 -2.1% |
| 2011 | $2,700 -7.7% | $164,269 -6.6% |
| 2010 | $2,925 -17.3% | $175,857 -13.5% |
| 2009 | $3,538 -26.9% | $203,393 -22.6% |
| 2008 | $4,843 -19.5% | $262,780 -13.6% |
| 2007 | $6,016 +52% | $304,180 +58.1% |
| 2006 | $3,958 +0.4% | $192,361 +3% |
| 2005 | $3,942 | $186,758 +3% |
| 2004 | -- | $181,318 +1.9% |
| 2003 | -- | $177,937 +90.3% |
| 2002 | -- | $93,513 +1.6% |
| 2001 | -- | $92,040 -38.1% |
| 2000 | $1,628 | $148,767 |
Find assessor info on the county website
Neighborhood: Bayshore Beautiful
Nearby homes
- $617,5003 bd2 ba1.3k sqft4606 S Ferdinand Ave, Tampa, FL 33611Off Market
- $643,9214 bd3 ba3.4k sqft4605 S Ferdinand Ave, Tampa, FL 33611Off Market

- $746,9003 bd2 ba1.8k sqft4609 S Matanzas Ave, Tampa, FL 33611Off Market
- $720,1003 bd2 ba1.5k sqft4610 S Ferdinand Ave, Tampa, FL 33611Off Market
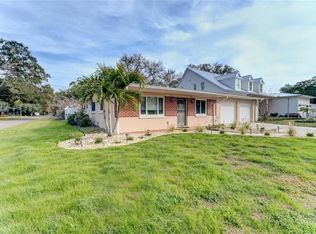
- $1,352,7003 bd2 ba2.4k sqft4607 S Matanzas Ave, Tampa, FL 33611Off Market
- $1,374,7004 bd4 ba3k sqft4604 S Ferdinand Ave, Tampa, FL 33611Off Market
- $705,1004 bd2 ba1.5k sqft4609 S Ferdinand Ave, Tampa, FL 33611Off Market
- $711,7003 bd2 ba1.6k sqft4611 S Matanzas Ave, Tampa, FL 33611Off Market
Nearby schools
GreatSchools rating
- 9/10Ballast Point Elementary SchoolGrades: PK-5Distance: 0.8 mi
- 5/10Madison Middle SchoolGrades: 6-8Distance: 1.6 mi
- 6/10Robinson High SchoolGrades: 9-12Distance: 2.1 mi
Get a cash offer in 3 minutes
Find out how much your home could sell for in as little as 3 minutes with a no-obligation cash offer.
Estimated market value
$2,671,600
Get a cash offer in 3 minutes
Find out how much your home could sell for in as little as 3 minutes with a no-obligation cash offer.
Estimated market value
$2,671,600
- Florida
- Hillsborough County
- Tampa
- 33611
- Bayshore Beautiful
- 4608 S FERDINAND AVENUE
Nearby cities
Nearby neighborhoods
Nearby zip codes
Other Tampa Topics
