Discover a home designed for comfortable living at 4608 Sun Stone Ct, Salida, CA. This spacious 4-bedroom, 2 and a half bathroom, 1,769 sq ft residential property, in great condition, presents an attractive opportunity for those seeking a harmonious blend of traditional architectural style and modern conveniences. An attached 3-car garage provides generous space for vehicles, storage, or a workshop. The property features a private yard made for enjoying the outdoors, with a patio for entertaining and a peaceful fish pond. Energy-conscious buyers will appreciate the owned solar system, providing long-term savings with no lease or loan to assume. Inside, new flooring has been installed throughout most of the home, giving it a fresh, modern feel. The kitchen has been refreshed with recently painted cabinets, bringing a clean, updated look to the heart of the home. This attractive property provides a compelling opportunity to embrace a lifestyle of comfort and convenience.
Closed
$510,000
4608 Sun Stone Ct, Salida, CA 95368
4beds
1,769sqft
Single Family Residence
Built in 1995
5,227 Square Feet Lot
$514,300 Zestimate®
$288/sqft
$2,623 Estimated rent
Home value
$514,300
$468,000 - $566,000
$2,623/mo
Zestimate® history
Owner options
List your home for rent
$2,623/mo
Rent Zestimate®
Find your next renter with Zillow Rental Manager. Plus, with online applications, you can quickly screen prospective tenants – for free.
$2,623/mo
Rent Zestimate®
Refinance and save
$3,432/mo
Est. payment
Refinancing to a lower rate could help reduce your monthly payments and save thousands over the life of the loan.
$3,432/mo
Est. payment
Explore your selling options
Work with a Zillow partner agent
Leverage their expertise and Zillow's premium Showcase listings to get your home seen by more buyers.
Get startedList with your own agent
Get your home in front of millions of buyers by listing it on Zillow.
Learn how to do itSell it yourself
Take full control of how buyers see your home on Zillow by listing For Sale by Owner (FSBO).
List your homeWhat's special
Private yardFresh modern feelPeaceful fish pondPatio for entertainingOwned solar system
Zillow last checked:
Listing updated:
Listed by:
Matthew Cavanaugh DRE #01952205 209-202-4678,
HomeSmart PV & Associates
Bought with:
Roberto Martinez, DRE #01359657
Realty Of America
Source: MetroList Services of CA,MLS#: 226072437Originating MLS: MetroList Services, Inc.
Facts & features
Interior
Bedrooms & bathrooms
- Bedrooms: 4
- Bathrooms: 3
- Full bathrooms: 2
- Partial bathrooms: 1
Primary bedroom
- Features: Walk-In Closet
Dining room
- Features: Dining/Living Combo
Kitchen
- Features: Breakfast Area
Heating
- Central, Fireplace(s)
Cooling
- Ceiling Fan(s), Central Air
Appliances
- Included: Built-In Electric Oven, Gas Water Heater, Ice Maker, Dishwasher, Disposal, Microwave
- Laundry: In Garage
Features
- Flooring: Tile, Wood
- Number of fireplaces: 1
- Fireplace features: Gas
Interior area
- Total structure area: 0
- Total interior livable area: 1,769 sqft
Property
Parking
- Total spaces: 3
- Parking features: Attached, Driveway
- Attached garage spaces: 3
- Has uncovered spaces: Yes
Features
- Waterfront features: Pond
Lot
- Size: 5,227 Square Feet
Details
- Additional structures: Pergola, Shed(s), Storage
- Parcel number: 136029043000
- Zoning: SFR
- Special conditions: Standard
Construction
Type & style
- Home type: SingleFamily
- Property subtype: Single Family Residence
Materials
- Stucco, Wood Siding
- Foundation: Slab
- Roof: Tile
Condition
- Year built: 1995
Utilities & green energy
- Electric: 220 Volts
- Sewer: Public Sewer
- Water: Public
- Utilities for property: Sewer Connected, Electric, Natural Gas Connected
Community & HOA
Location
- Region: Salida
Financial & listing details
- Price per square foot: $288/sqft
- Tax assessed value: $495,500
- Price range: $510K - $510K
- Date on market: 9/20/2026
Price history
| Date | Event | Price |
|---|---|---|
| 7/15/2026 | Sold | $510,000-1.9%$288/sqft |
Source: MetroList Services of CA #226072437 Report a problem | ||
| 6/30/2026 | Pending sale | $520,000$294/sqft |
Source: MetroList Services of CA #226072437 Report a problem | ||
| 6/6/2026 | Listed for sale | $520,000+292.5%$294/sqft |
Source: MetroList Services of CA #226072437 Report a problem | ||
| 9/26/1995 | Sold | $132,500$75/sqft |
Source: Public Record Report a problem | ||
Public tax history
| Year | Property taxes | Tax assessment |
|---|---|---|
| 2026 | -- | $495,500 +117.7% |
| 2025 | $4,260 +3.7% | $227,574 +2% |
| 2024 | $4,110 +1.7% | $223,112 +2% |
| 2023 | $4,041 +3.4% | $218,739 +2% |
| 2022 | $3,909 +1.4% | $214,451 +2% |
| 2021 | $3,854 +3.8% | $210,247 +1% |
| 2020 | $3,713 +1.3% | $208,092 +2% |
| 2019 | $3,666 -0.4% | $204,013 +2% |
| 2018 | $3,682 +1.9% | $200,014 +2% |
| 2017 | $3,614 +1.8% | $196,093 +2% |
| 2016 | $3,551 +2.2% | $192,249 +1.5% |
| 2015 | $3,474 | $189,362 +2% |
| 2014 | $3,474 | $185,653 +10.8% |
| 2012 | -- | $167,500 |
| 2011 | -- | $167,500 -5% |
| 2010 | -- | $176,315 -0.2% |
| 2009 | -- | $176,733 +2% |
| 2008 | -- | $173,269 +2% |
| 2007 | -- | $169,873 +2% |
| 2006 | -- | $166,543 +2% |
| 2005 | -- | $163,278 +2% |
| 2004 | $3,309 +2.7% | $160,077 +1.9% |
| 2003 | $3,223 | $157,144 +2% |
| 2002 | -- | $154,063 +2% |
| 2001 | $3,078 +1.1% | $151,042 +2% |
| 2000 | $3,044 | $148,080 |
Find assessor info on the county website
Neighborhood: 95368
Nearby homes
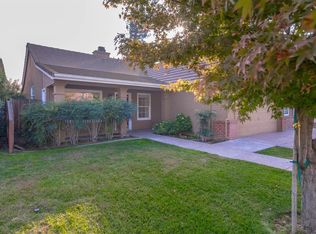
- $578,9004 bd3 ba2.1k sqft4612 Sun Stone Ct, Salida, CA 95368Off Market
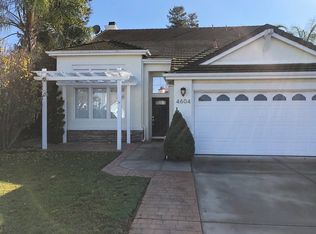
- $642,0004 bd3 ba2.5k sqft4604 Sun Stone Ct, Salida, CA 95368Off Market
- $520,0003 bd2 ba1.6k sqft4609 Sun Ray Ln, Salida, CA 95368Sold

- $497,2003 bd2 ba1.1k sqft4605 Sun Ray Ln, Salida, CA 95368Off Market

- $530,5003 bd2 ba1.6k sqft4613 Sun Ray Ln, Salida, CA 95368Off Market
- $548,3004 bd3 ba1.7k sqft4616 Sun Stone Ct, Salida, CA 95368Off Market
- $600,2004 bd2 ba2.1k sqft4600 Sun Stone Ct, Salida, CA 95368Off Market
- $493,0003 bd2 ba1.6k sqft4601 Sun Ray Ln, Salida, CA 95368Off Market
Nearby schools
GreatSchools rating
- 7/10Sisk Elementary SchoolGrades: K-5Distance: 0.2 mi
- 5/10Salida Middle School - Vella CampusGrades: 6-8Distance: 1.1 mi
- 7/10Joseph A. Gregori High SchoolGrades: 9-12Distance: 1.1 mi
Get a cash offer in 3 minutes
Find out how much your home could sell for in as little as 3 minutes with a no-obligation cash offer.
Estimated market value
$514,300
Get a cash offer in 3 minutes
Find out how much your home could sell for in as little as 3 minutes with a no-obligation cash offer.
Estimated market value
$514,300
- California
- Stanislaus County
- Salida
- 95368
- 4608 Sun Stone Ct
