Skip main navigation
For sale
  • Listed by: Sunshine Properties RealEstate • Della Wells • Contact: 760-802-7273
    $765,000

    4608 Vinyard St, Oceanside, CA 92057

    4beds
    1,666sqft
    : 
    $4,941/mo
    Get pre-qualified
    Single Family Residence
    Built in 1980
    7,399 Square Feet Lot
    $765,100 Zestimate®
    $459/sqft
    $-- HOA

    What's special

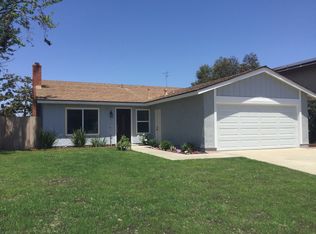
    PRICED WELL UNDER MARKET VALUE for a quick, clean sale. Don't miss this opportunity to have immediate equity. Upgrades include granite counters & tiled floors in the kitchen & baths, updated soft close kitchen cabinets with rollouts & mostly all newer stainless appliances. Also has fully paid solar, RV parking, finished garage with cabinets, fireplace, fire pit, storage sheds, and rear patio. You might want to do some interior painting, replace the carpet, and landscape in order to create your dream home. Better Hurry!!
    23 hours
    |
    363
    |
    40
    |

    Zillow last checked:

    Listing updated:

    Listed by:

    Della Wells DRE #00916359 760-802-7273,

    Sunshine Properties RealEstate

    Source: CRMLS,MLS#: NDP2608034MLS LogoOriginating MLS: California Regional MLS (North San Diego County & Pacific Southwest AORs)

      Facts & features

      Interior

      Bedrooms & bathrooms
      • Bedrooms: 4
      • Bathrooms: 3
      • Full bathrooms: 1
      • 3/4 bathrooms: 1
      • 1/2 bathrooms: 1
      • Main level bathrooms: 1
      Rooms
      • Room types: Bedroom, Family Room, Kitchen, Living Room, Primary Bathroom, Primary Bedroom, Other, Dining Room
      Primary bedroom
      • Features: Primary Suite
      Bedroom
      • Features: All Bedrooms Up
      Bathroom
      • Features: Bathtub, Dual Sinks, Granite Counters, Remodeled, Separate Shower, Tub Shower, Upgraded, Walk-In Shower
      Family room
      • Features: Separate Family Room
      Kitchen
      • Features: Granite Counters, Kitchen/Family Room Combo, Remodeled, Self-closing Cabinet Doors, Updated Kitchen
      Other
      • Features: Walk-In Closet(s)
      Heating
      • Central, Forced Air, Fireplace(s), Natural Gas
      Cooling
      • None, Wall/Window Unit(s)
      Appliances
      • Included: Dishwasher, Electric Range, Free-Standing Range, Disposal, Gas Water Heater, Microwave, Refrigerator, Water Heater, Dryer, Washer
      • Laundry: Washer Hookup, Electric Dryer Hookup, In Garage
      Features
      • Ceiling Fan(s), Cathedral Ceiling(s), Separate/Formal Dining Room, Granite Counters, Storage, All Bedrooms Up, Primary Suite, Walk-In Closet(s)
      • Flooring: Carpet, Tile, Vinyl
      • Doors: Mirrored Closet Door(s), Sliding Doors
      • Windows: Double Pane Windows
      • Has fireplace: Yes
      • Fireplace features: Family Room, Wood Burning
      • Common walls with other units/homes: No Common Walls
      Interior area
      • Total interior livable area: 1,666 sqft

      Property

      Parking
      • Total spaces: 8
      • Parking features: Concrete, Direct Access, Door-Single, Driveway, Garage Faces Front, Garage, Guest, On Site, Off Street, Private, RV Potential, RV Access/Parking, Side By Side, Storage, Unpaved
      • Attached garage spaces: 2
      • Uncovered spaces: 6
      Accessibility
      • Accessibility features: Safe Emergency Egress from Home
      Features
      • Levels: Two
      • Stories: 2
      • Entry location: 1
      • Patio & porch: Concrete, Open, Patio
      • Exterior features: Rain Gutters, Fire Pit
      • Pool features: None
      • Fencing: Partial
      • Has view: Yes
      • View description: Neighborhood
      Lot
      • Size: 7,399 Square Feet
      • Dimensions: 107 x 69 appro x imately
      • Features: Back Yard, Corner Lot, Front Yard, Level, Rectangular Lot, Street Level, Yard
      Details
      • Additional structures: Shed(s)
      • Parcel number: 1574022600
      • Zoning: R-1
      • Special conditions: Standard

      Construction

      Type & style
      • Home type: SingleFamily
      • Property subtype: Single Family Residence
      Materials
      • Drywall, Stucco
      • Foundation: Concrete Perimeter
      • Roof: Composition
      Condition
      • New construction: No
      • Year built: 1980

      Utilities & green energy

      • Electric: Electricity - On Property, 220 Volts in Garage, 220 Volts in Kitchen, 220 Volts in Laundry, Photovoltaics on Grid, 220 Volts
      • Utilities for property: Cable Available, Electricity Connected

      Community & HOA

      Community
      • Features: Sidewalks
      • Security: Carbon Monoxide Detector(s), Smoke Detector(s)
      Location
      • Region: Oceanside

      Financial & listing details

      • Price per square foot: $459/sqft
      • Tax assessed value: $471,380
      • Date on market: 8/26/2026
      • Listing terms: Cash,Cash to Existing Loan,Cash to New Loan,Conventional,FHA,VA Loan
      • Inclusions: Refrigerator, washer, dryer, fully paid for solar system
      • Road surface type: Paved

        Estimated market value

        $765,100

        $727,000 - $803,000

        $4,022/mo

        Price history

        DateEventPrice
        8/26/2026Listed for sale$765,000+102.9%$459/sqft
        Source: CRMLS #NDP2608034 Report a problem
        9/17/2013Sold$377,000+1.3%$226/sqft
        Source: Public Record Report a problem
        7/27/2013Listed for sale$372,000+14.1%$223/sqft
        Source: CENTURY 21 Mission #1300039477 Report a problem
        5/4/2011Sold$326,000+63.4%$196/sqft
        Source: Public Record Report a problem
        11/23/2010Sold$199,500-23%$120/sqft
        Source: Public Record Report a problem
        10/9/2010Price change$259,000-4.1%$155/sqft
        Source: NRT California #100055704 Report a problem
        9/14/2010Price change$270,000-10%$162/sqft
        Source: NRT California #100055704 Report a problem
        4/7/2010Listed for sale$299,900+76.4%$180/sqft
        Source: Coldwell Banker Residential Brokerage #100020334 Report a problem
        9/17/1999Sold$170,000$102/sqft
        Source: Public Record Report a problem

        Public tax history

        YearProperty taxesTax assessment
        2026-- $471,380 +2%
        2025$3,258 +1.2%$462,138 +2%
        2024$3,219 -35.1%$453,078 +2%
        2023$4,960 +1.5%$444,195 +2%
        2022$4,885 -0.4%$435,486 +2%
        2021$4,904 +3.2%$426,948 +1%
        2020$4,753 +4.1%$422,571 +2%
        2019$4,567 +0%$414,286 +2%
        2018$4,567 +1.9%$406,164 +2%
        2017$4,483 +3.4%$398,201 +2%
        2016$4,338 +3%$390,394 +1.5%
        2015$4,212 +4%$384,531 +2%
        2014$4,049 $377,000 +11.2%
        2013-- $339,169 +2%
        2012-- $332,519 +66.7%
        2011-- $199,500 -1.4%
        2010-- $202,409 -0.2%
        2009-- $202,891 +2%
        2008-- $198,914 +2%
        2007-- $195,015 +2%
        2006-- $191,192 +2%
        2005-- $187,444 +2%
        2004-- $183,770 +1.9%
        2003-- $180,403 +2%
        2002-- $176,866 +2%
        2001-- $173,399
        Find assessor info on the county website

        Monthly payment

        Est. payment

        Payment breakdown

        Explore the cost of this home by adjusting the details. Changes won't be saved.
        All calculations are estimates and provided by Zillow, Inc. for informational purposes only. Actual amounts may vary.
        HOA fees may include property taxes on listings classified as Co-Ops. Contact the listing agent and/or owner for fee details.
        See how much you could borrow to make a competitive offer.

        Climate risks

        Neighborhood: North Valley

        Getting around

        28 / 100
        Car-Dependent
        36 / 100
        Some Transit
        33 / 100
        Somewhat Bikeable

        Nearby schools

        GreatSchools rating

        A local agent can set up tours, give advice and negotiate with sellers.

        Browse local experts

        Similar homes

            • Local buyer's agents are ready to help