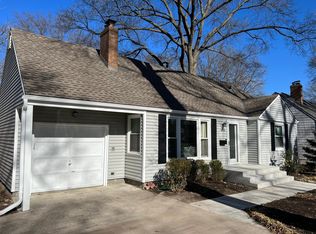
Meticulously Maintained & Thoughtfully Updated — Just Steps from the Prairie Village Shops. Located in the heart of Prairie Village, this beautifully updated home blends timeless charm with modern upgrades. The completely renovated kitchen (2024) is a showstopper, featuring granite countertops, new appliances, custom cabinetry, and stylish fixtures—perfect for daily living and entertaining. The open-concept layout offers seamless flow between the living room—with shiplap walls and custom built-ins—and the dining area and kitchen. Two main-floor bedrooms sit just steps from an upgraded bathroom with clean white tile and a modern vanity. Upstairs, the spacious primary suite impresses with vaulted ceilings, rich hardwoods, custom built-ins, a walk-in closet, and a serene en-suite bath featuring a double vanity, upgraded lighting, and a walk-in shower. Enjoy peace and privacy in the fully fenced backyard (new wood fence, 2022) and appreciate added durability with a newer back door and a fully updated garage door system (2021). Even the garage door was thoroughly updated in 2021 with all new mechanical components—motor, springs, rollers, and more. Additional
Recent upgrades include a new basement window (2024), surge protection and electrical panel improvements (2024), comfort-height toilets added to both bathrooms (2021 & 2023), some fresh paint, gutter guards (2023), newer HVAC system (2022), hot water heater and water pressure valve (2021), reinforced basement stairs, plus thoughtful electric improvements such as a raised power line and replaced breakers. Steps from shopping, dining, parks and walk to school! This house is located in the heart of Prairie Village. This is a must see!
Sold
Street View
Zillow last checked:
Listing updated:
Bought with:
Shannon O'Hara, SP00236682
ReeceNichols -The Village
Source: Heartland MLS as distributed by MLS GRID,MLS#: 2539424
Price history
| Date | Event | Price |
|---|---|---|
| 9/16/2026 | Listing removed | $3,400$2/sqft |
Source: Zillow Rentals Report a problem | ||
| 9/7/2026 | Listed for rent | $3,400+70.4%$2/sqft |
Source: Zillow Rentals Report a problem | ||
| 5/1/2025 | Sold | -- |
Source:  Heartland MLS as distributed by MLS GRID #2539424 Report a problem Heartland MLS as distributed by MLS GRID #2539424 Report a problem | ||
| 4/17/2025 | Pending sale | $499,950$334/sqft |
Source: Heartland MLS as distributed by MLS GRID #2539424 Report a problem | ||
| 4/11/2025 | Contingent | $499,950$334/sqft |
Source: Heartland MLS as distributed by MLS GRID #2539424 Report a problem | ||
| 4/10/2025 | Listed for sale | $499,950+38.9%$334/sqft |
Source: Heartland MLS as distributed by MLS GRID #2539424 Report a problem | ||
| 4/8/2021 | Sold | -- |
Source: Heartland MLS as distributed by MLS GRID #2306657 Report a problem | ||
| 3/5/2021 | Pending sale | $360,000$240/sqft |
Source: Kansas City Realty #2306657 Report a problem | ||
| 3/3/2021 | Listed for sale | $360,000+4.3%$240/sqft |
Source: Kansas City Realty #2306657 Report a problem | ||
| 2/20/2019 | Listing removed | $1,995$1/sqft |
Source: Douglas J. Hannah Property Management Report a problem | ||
| 2/11/2019 | Listed for rent | $1,995$1/sqft |
Source: Douglas J. Hannah Property Management Report a problem | ||
| 11/21/2018 | Listing removed | $345,000$230/sqft |
Source: Keller Williams Realty #2133517 Report a problem | ||
| 10/12/2018 | Price change | $345,000+1.6%$230/sqft |
Source: Keller Williams Key Partners #2133517 Report a problem | ||
| 10/5/2018 | Price change | $339,500-4.4%$226/sqft |
Source: Owner Report a problem | ||
| 9/24/2018 | Price change | $355,000-2.7%$237/sqft |
Source: Owner Report a problem | ||
| 9/10/2018 | Price change | $365,000+1.4%$243/sqft |
Source: Owner Report a problem | ||
| 8/13/2018 | Pending sale | $360,000$240/sqft |
Source: Berkshire HathawayHS KC Realty #2115298 Report a problem | ||
| 8/10/2018 | Price change | $360,000-1.4%$240/sqft |
Source: Berkshire HathawayHS KC Realty #2115298 Report a problem | ||
| 8/2/2018 | Price change | $365,000-1.4%$243/sqft |
Source: Berkshire HathawayHS KC Realty #2115298 Report a problem | ||
| 7/20/2018 | Listed for sale | $370,000$247/sqft |
Source: Berkshire HathawayHS KC Realty #2115298 Report a problem | ||
| 7/7/2018 | Pending sale | $370,000$247/sqft |
Source: Berkshire HathawayHS KC Realty #2115298 Report a problem | ||
| 6/27/2018 | Price change | $370,000+0.1%$247/sqft |
Source: Owner Report a problem | ||
| 6/23/2018 | Price change | $369,500-1.2%$246/sqft |
Source: Owner Report a problem | ||
| 6/21/2018 | Price change | $373,900-0.3%$249/sqft |
Source: Owner Report a problem | ||
| 6/13/2018 | Listed for sale | $374,950$250/sqft |
Source: Owner Report a problem | ||
| 4/18/2018 | Sold | -- |
Source: Heartland MLS as distributed by MLS GRID #45001_2090822 Report a problem | ||
| 9/30/2008 | Sold | -- |
Source: Agent Provided Report a problem | ||
Nearby homes
- $452,0004 bd2 ba1.4k sqft4600 W 72nd St, Prairie Village, KS 66208Off Market
- $449,8003 bd2 ba1.3k sqft4612 W 72nd St, Prairie Village, KS 66208Off Market
- $447,7003 bd2 ba1.3k sqft4526 W 72nd St, Prairie Village, KS 66208Off Market
- $710,6004 bd2 ba2.4k sqft4616 W 72nd St, Prairie Village, KS 66208Off Market

Get a cash offer in 3 minutes
Find out how much your home could sell for in as little as 3 minutes with a no-obligation cash offer.
Estimated market value
$529,900
