Absolutely stunning fully remodeled home on the Ridglea Country Club Golf Course! 4 homes share a gated community for privacy and security. The homeowners have spared no expense right down to the air jetted tub and heated floors in the primary bathroom! Everything has been custom designed with an abundance of storage throughout. New Bosch Appliances , 2 of the 3 HVAC and water heaters replaced in 2020, Wi-Fi irrigation control, water purifier and conditioner, reverse osmosis, PHEV charging in the garage and a laundry room to swoon over. Don't forget to take a peek at the approximately 300 square foot Guest House where you will find a bedroom, bath with a fridge, microwave and ice maker. The 2.5 car garage has a huge stairway to heaven for the attic storage. Don't miss out on this meticulously kept home!
Gorgeous landscaping and a park like view of the golf course from the new 10 x 35 covered patio with a new waterfall feature for relaxation and entertaining.
Sold
Price Unknown
4608 Westridge Ave, Fort Worth, TX 76116
3beds
2,541sqft
Single Family Residence
Built in 2001
0.36 Acres Lot
$868,800 Zestimate®
$--/sqft
$2,254 Estimated rent
Home value
$868,800
$825,000 - $921,000
$2,254/mo
Zestimate® history
Owner options
List your home for rent
$2,254/mo
Rent Zestimate®
Find your next renter with Zillow Rental Manager. Plus, with online applications, you can quickly screen prospective tenants – for free.
$2,254/mo
Rent Zestimate®
Refinance and save
Refinancing to a lower rate could help reduce your monthly payments and save thousands over the life of the loan.
Explore your selling options
Work with a Zillow partner agent
Leverage their expertise and Zillow's premium Showcase listings to get your home seen by more buyers.
Get startedList with your own agent
Get your home in front of millions of buyers by listing it on Zillow.
Learn how to do itSell it yourself
Take full control of how buyers see your home on Zillow by listing For Sale by Owner (FSBO).
List your homeWhat's special
Attic storageNew waterfall featureNew bosch appliancesLaundry roomIce makerPrimary bathroomHeated floors
Zillow last checked:
Listing updated:
Listed by:
Jill Fochesato 0705722 817-573-8801,
CENTURY 21 Judge Fite 817-573-8801
Bought with:
Jill Fochesato
CENTURY 21 Judge Fite
Source: NTREIS,MLS#: 20532192
Facts & features
Interior
Bedrooms & bathrooms
- Bedrooms: 3
- Bathrooms: 4
- Full bathrooms: 3
- 1/2 bathrooms: 1
Primary bedroom
- Level: First
- Dimensions: 20 x 15
Bedroom
- Level: First
- Dimensions: 12 x 12
Bonus room
- Level: First
- Dimensions: 12 x 9
Dining room
- Level: First
- Dimensions: 16 x 11
Kitchen
- Features: Breakfast Bar, Built-in Features, Granite Counters, Pantry, Walk-In Pantry
- Level: First
- Dimensions: 11 x 11
Living room
- Features: Fireplace
- Level: First
- Dimensions: 14 x 14
Office
- Level: First
- Dimensions: 9 x 9
Heating
- Central
Cooling
- Central Air
Appliances
- Included: Some Gas Appliances, Built-In Gas Range, Dishwasher, Gas Cooktop, Disposal, Microwave, Plumbed For Gas, Water Softener
- Laundry: Laundry in Utility Room
Features
- Built-in Features, Cathedral Ceiling(s), Decorative/Designer Lighting Fixtures, Double Vanity, Eat-in Kitchen, Granite Counters, High Speed Internet, Open Floorplan, Cable TV, Walk-In Closet(s), Wired for Sound
- Flooring: Ceramic Tile
- Windows: Plantation Shutters, Window Coverings
- Has basement: No
- Number of fireplaces: 1
- Fireplace features: Living Room
Interior area
- Total interior livable area: 2,541 sqft
Property
Parking
- Total spaces: 2
- Parking features: Circular Driveway, Concrete, Driveway, Electric Gate, Electric Vehicle Charging Station(s), Garage Faces Front, Garage, Garage Door Opener, Gated, Oversized, Workshop in Garage
- Attached garage spaces: 2
- Has uncovered spaces: Yes
Features
- Levels: One
- Stories: 1
- Patio & porch: Rear Porch, Patio, Covered
- Exterior features: Lighting, Outdoor Grill
- Pool features: None
- Fencing: Brick,Back Yard,Gate,Metal,Wrought Iron
- Has view: Yes
- View description: Park/Greenbelt
Lot
- Size: 0.36 Acres
- Features: Back Yard, Lawn, Landscaped, On Golf Course, Sprinkler System, Few Trees
Details
- Additional structures: Guest House
- Parcel number: 05761247
Construction
Type & style
- Home type: SingleFamily
- Architectural style: Contemporary/Modern,Detached
- Property subtype: Single Family Residence
Materials
- Stucco
- Foundation: Slab
- Roof: Composition
Condition
- Year built: 2001
Utilities & green energy
- Sewer: Public Sewer
- Water: Public
- Utilities for property: Natural Gas Available, Sewer Available, Separate Meters, Water Available, Cable Available
Community & HOA
Community
- Features: Gated
- Security: Gated Community, Smoke Detector(s)
- Subdivision: Ridglea Add
HOA
- Has HOA: No
- Services included: Maintenance Structure
- HOA name: See Agent
Location
- Region: Fort Worth
Financial & listing details
- Tax assessed value: $840,000
- Annual tax amount: $12,218
- Date on market: 3/2/2024
- Cumulative days on market: 4 days
Price history
| Date | Event | Price |
|---|---|---|
| 3/1/2024 | Sold | -- |
Source: NTREIS #20532192 Report a problem | ||
| 2/16/2024 | Pending sale | $775,000$305/sqft |
Source: NTREIS #20532192 Report a problem | ||
| 2/13/2024 | Contingent | $775,000$305/sqft |
Source: NTREIS #20532192 Report a problem | ||
| 2/10/2024 | Listed for sale | $775,000$305/sqft |
Source: NTREIS #20532192 Report a problem | ||
| 2/10/2024 | Contingent | $775,000$305/sqft |
Source: NTREIS #20532192 Report a problem | ||
| 2/9/2024 | Listed for sale | $775,000+54.2%$305/sqft |
Source: NTREIS #20532192 Report a problem | ||
| 11/25/2019 | Sold | -- |
Source: Ebby Halliday REC solds #14145933_76116 Report a problem | ||
| 11/20/2019 | Pending sale | $502,500$198/sqft |
Source: Ebby Halliday, REALTORS #14145933 Report a problem | ||
| 8/20/2019 | Price change | $502,500-4.3%$198/sqft |
Source: Ebby Halliday, REALTORS #14145933 Report a problem | ||
| 7/22/2019 | Listed for sale | $524,995-4.5%$207/sqft |
Source: Williams Trew Real Estate #14145933 Report a problem | ||
| 6/2/2019 | Listing removed | $550,000$216/sqft |
Source: Burt Ladner Real Estate LLC #13948359 Report a problem | ||
| 4/22/2019 | Price change | $550,000-7.6%$216/sqft |
Source: Burt Ladner Real Estate LLC #13948359 Report a problem | ||
| 3/19/2019 | Price change | $595,000-4%$234/sqft |
Source: Burt Ladner Real Estate LLC #13948359 Report a problem | ||
| 12/3/2018 | Listed for sale | $620,000-5.3%$244/sqft |
Source: Burt Ladner Real Estate LLC #13948359 Report a problem | ||
| 10/26/2018 | Listing removed | $655,000$258/sqft |
Source: Burt Ladner Real Estate LLC #13948359 Report a problem | ||
| 10/5/2018 | Listed for sale | $655,000$258/sqft |
Source: Burt Ladner Real Estate LLC #13948359 Report a problem | ||
Public tax history
| Year | Property taxes | Tax assessment |
|---|---|---|
| 2025 | $15,222 +26.3% | $840,000 +56.4% |
| 2024 | $12,051 +27.7% | $537,072 -0.5% |
| 2023 | $9,439 -19.5% | $539,949 +1.3% |
| 2022 | $11,733 -2% | $532,825 -0.5% |
| 2021 | $11,972 +4.7% | $535,702 +7.1% |
| 2020 | $11,434 +160% | $500,155 -3.6% |
| 2019 | $4,398 +2.4% | $518,914 +5% |
| 2018 | $4,294 +0.8% | $494,334 +3.1% |
| 2017 | $4,258 +1.4% | $479,594 -5.1% |
| 2016 | $4,199 -0.9% | $505,457 +23.7% |
| 2015 | $4,235 | $408,600 |
| 2014 | $4,235 | $408,600 |
| 2013 | -- | $408,600 |
| 2012 | -- | $408,600 |
| 2011 | -- | $408,600 -0.1% |
| 2010 | -- | $409,000 -1% |
| 2009 | -- | $413,000 +7.9% |
| 2008 | -- | $382,800 +9.5% |
| 2007 | -- | $349,700 +28.3% |
| 2006 | -- | $272,600 |
| 2005 | -- | $272,600 |
| 2004 | -- | $272,600 -5.7% |
| 2003 | -- | $289,000 +38.9% |
| 2002 | -- | $208,000 +426.6% |
| 2001 | -- | $39,500 -1.3% |
| 2000 | -- | $40,000 |
Find assessor info on the county website
Neighborhood: Ridglea Hills
Nearby homes
- $608,8003 bd2 ba3.2k sqft4612 Westridge Ave, Fort Worth, TX 76116Off Market
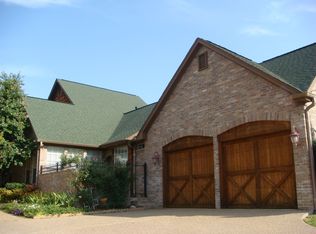
- $482,2003 bd2 ba1.7k sqft4616 Westridge Ave, Fort Worth, TX 76116Off Market
- $626,1003 bd2 ba2.4k sqft4620 Westridge Ave, Fort Worth, TX 76116Off Market

- $314,4002 bd3 ba1.6k sqft4500 Westridge Ave APT 29, Fort Worth, TX 76116Off Market
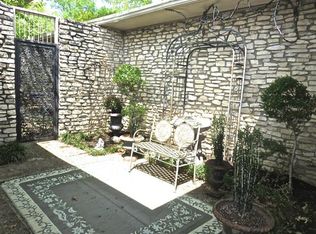
- $215,7002 bd2 ba1.1k sqft4500 Westridge Ave APT 17, Fort Worth, TX 76116Off Market
- $223,1002 bd2 ba1.1k sqft4500 Westridge Ave APT 11, Fort Worth, TX 76116Off Market
- $255,2002 bd2 ba1.1k sqft4500 Westridge Ave APT 5, Fort Worth, TX 76116Off Market
- $244,0003 bd2 ba1.1k sqft4500 Westridge Ave APT 7, Fort Worth, TX 76116Off Market
Nearby schools
GreatSchools rating
- 5/10Ridglea Hills Elementary SchoolGrades: PK-5Distance: 1 mi
- 3/10Monnig Middle SchoolGrades: 6-8Distance: 1 mi
- 3/10Arlington Heights High SchoolGrades: 9-12Distance: 2 mi
Schools provided by the listing agent
- Elementary: Ridgleahil
- Middle: Monnig
- High: Arlngtnhts
- District: Fort Worth ISD
Source: NTREIS. This data may not be complete. We recommend contacting the local school district to confirm school assignments for this home.
Get a cash offer in 3 minutes
Find out how much your home could sell for in as little as 3 minutes with a no-obligation cash offer.
Estimated market value
$868,800
Get a cash offer in 3 minutes
Find out how much your home could sell for in as little as 3 minutes with a no-obligation cash offer.
Estimated market value
$868,800
- Texas
- Tarrant County
- Fort Worth
- 76116
- Ridglea Hills
- 4608 Westridge Ave
Nearby cities
Nearby neighborhoods
Nearby zip codes
Other Fort Worth Topics
