Skip main navigation
Closed
  • $290,000

    4608 Wildflower Dr, North Canton, OH 44720

    4beds
    1,880sqft
    Single Family Residence
    Built in 1980
    0.27 Acres Lot
    $332,800 Zestimate®
    $154/sqft
    $2,228 Estimated rent

    Home value

    $332,800

    $316,000 - $349,000

    $2,228/mo

    Zestimate® history
    Loading
    Loading...

    Owner options

    List your home for rent

    $2,228/mo

    Rent Zestimate®

    Find your next renter with Zillow Rental Manager. Plus, with online applications, you can quickly screen prospective tenants – for free.

    Learn more

    $2,228/mo

    Rent Zestimate®

    Refinance and save

    $1,921/mo

    Est. payment

    Refinancing to a lower rate could help reduce your monthly payments and save thousands over the life of the loan.

    See today's rates

    $1,921/mo

    Est. payment

    Explore your selling options

    Work with a Zillow partner agent

    Leverage their expertise and Zillow's premium Showcase listings to get your home seen by more buyers.

    Get started

    List with your own agent

    Get your home in front of millions of buyers by listing it on Zillow.

    Learn how to do it

    Sell it yourself

    Take full control of how buyers see your home on Zillow by listing For Sale by Owner (FSBO).

    List your home

    What's special

    Metal roofPrivate wooded backyardSs appliancesPlush carpetingBeautiful kitchen spaceBeautiful countertopsNew flooring
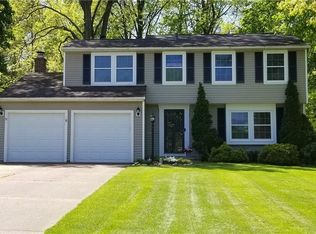
    Welcome to your new home in the heart of the Green School district! This stunning colonial has undergone a complete transformation, offering you a move-in-ready haven for your growing family. With 4 bedrooms, 3 baths, and a 2-car garage! The heart of this home is its gorgeous new kitchen featuring Amish custom maple cabinetry, beautiful countertops, and SS appliances. If you enjoy a beautiful kitchen space this one is sure to impress. The eat-in kitchen also boasts a patio door that leads to a flagstone patio, creating a seamless transition between indoor and outdoor living. Imagine enjoying meals with your loved ones while overlooking the private wooded backyard. The large living areas provide ample space for entertaining and relaxation. The newly converted natural gas fireplace adds warmth and charm, creating a cozy atmosphere for gatherings with family and friends. The entire home has been adorned with new flooring, including luxury vinyl plank wood and plush carpeting, offering both durability and comfort. The attention to detail extends to the bathrooms, which have been completely renovated to reflect modern aesthetics and functionality. No need to worry about maintenance or replacements—new windows, ensuring energy efficiency and a fresh look throughout the home. One of the standout features is the metal roof by Pointe Metals LLC in Sugarcreek. Renowned for its durability and longevity, this roof adds a touch of sophistication while providing peace of mind against the elements. As you explore your new residence, you'll notice the professional repainting that ties the entire home together, creating a cohesive and inviting atmosphere. From the moment you step inside, you'll feel the care and craftsmanship that went into making this house a home. Welcome to a life of comfort, style, and tranquility in your beautifully remodeled colonial. Your private wooded backyard and all the modern amenities await you. Enjoy making lasting memories in your new home!

    Zillow last checked:

    Listing updated:

    Listed by:

    Jennifer A Royce 330-730-1150,

    High Point Real Estate Group

    Bought with:

    Bogdan (Ben) B Parojcic, 384864

    RE/MAX Above & Beyond

    Source: MLS Now,MLS#: 5008104MLS LogoOriginating MLS: Akron Cleveland Association of REALTORS

    Facts & features

    Interior

    Bedrooms & bathrooms
    • Bedrooms: 4
    • Bathrooms: 3
    • Full bathrooms: 2
    • 1/2 bathrooms: 1
    • Main level bathrooms: 1
    Primary bedroom
    • Description: Flooring: Carpet
    • Level: Second
    • Dimensions: 17.00 x 14.00
    Bedroom
    • Description: Flooring: Carpet
    • Level: Second
    • Dimensions: 16.00 x 13.00
    Bedroom
    • Description: Flooring: Carpet
    • Level: Second
    • Dimensions: 14.00 x 10.00
    Bedroom
    • Description: Flooring: Carpet
    • Level: Second
    • Dimensions: 17.00 x 14.00
    Dining room
    • Description: Flooring: Luxury Vinyl Tile
    • Level: First
    • Dimensions: 16.00 x 11.00
    Kitchen
    • Description: Flooring: Luxury Vinyl Tile
    • Level: First
    • Dimensions: 16.00 x 15.00
    Living room
    • Description: Flooring: Luxury Vinyl Tile
    • Level: First
    • Dimensions: 18.00 x 13.00
    Media room
    • Description: Flooring: Luxury Vinyl Tile
    • Features: Fireplace
    • Level: First
    • Dimensions: 21.00 x 15.00
    Heating
    • Forced Air, Gas
    Cooling
    • Central Air
    Appliances
    • Included: Cooktop, Dishwasher, Disposal, Microwave, Range, Refrigerator, Water Softener
    Features
    • Basement: Full,Concrete,Unfinished
    • Number of fireplaces: 1
    Interior area
    • Total structure area: 1,880
    • Total interior livable area: 1,880 sqft
    • Finished area above ground: 1,880
    • Finished area below ground: 0

    Property

    Parking
    • Total spaces: 2
    • Parking features: Attached, Drain, Electricity, Garage, Garage Door Opener, Paved, Water Available
    • Attached garage spaces: 2
    Features
    • Levels: Two
    • Stories: 2
    • Patio & porch: Patio, Porch
    • Has view: Yes
    • View description: Trees/Woods
    Lot
    • Size: 0.27 Acres
    • Dimensions: 54 x 123
    • Features: Irregular Lot, Wooded
    Details
    • Parcel number: 2808110

    Construction

    Type & style
    • Home type: SingleFamily
    • Architectural style: Colonial
    • Property subtype: Single Family Residence
    Materials
    • Vinyl Siding
    • Roof: Metal
    Condition
    • Year built: 1980

    Utilities & green energy

    • Sewer: Public Sewer
    • Water: Well

    Community & HOA

    Community
    • Security: Smoke Detector(s)
    • Subdivision: Green Meadows Estates 2
    HOA
    • Has HOA: No
    Location
    • Region: North Canton

    Financial & listing details

    • Price per square foot: $154/sqft
    • Tax assessed value: $239,300
    • Annual tax amount: $3,178
    • Date on market: 12/22/2023
    • Cumulative days on market: 28 days

    Price history

    DateEventPrice
    3/8/2024Sold$290,000-2%$154/sqft
    Source: MLS Now #5008104 Report a problem
    1/18/2024Pending sale$295,900$157/sqft
    Source: MLS Now #5008104 Report a problem
    12/22/2023Listed for sale$295,900+88.2%$157/sqft
    Source: MLS Now #5008104 Report a problem
    10/1/2018Sold$157,240-7.5%$84/sqft
    Source: Cutler Real Estate solds #4019051_44720 Report a problem
    8/20/2018Price change$169,900-2.9%$90/sqft
    Source: Howard Hanna - Canton #4019051 Report a problem
    8/3/2018Price change$175,000-5.4%$93/sqft
    Source: Howard Hanna - Canton #4019051 Report a problem
    7/17/2018Listed for sale$185,000$98/sqft
    Source: Howard Hanna #4019051 Report a problem

    Public tax history

    YearProperty taxesTax assessment
    2025$4,184 +0.4%$83,750
    2024$4,165 +4.6%$83,750
    2023$3,982 +25.3%$83,750 +40%
    2022$3,178 +6.6%$59,826
    2021$2,983 $59,826 -4.9%
    2020-- $62,902 +14.8%
    2019$2,861 +16%$54,797 0%
    2018$2,467 +12.7%$54,800
    2017$2,189 $54,800 +16.6%
    2016$2,189 $46,980
    2015$2,189 +0.6%$46,980
    2014$2,175 -1.1%$46,980 -0.3%
    2013$2,199 -0.5%$47,130
    2012$2,210 +3.1%$47,130 0%
    2011$2,144 -12%$47,132 -9.4%
    2010$2,438 $52,000
    2009-- $52,000
    2008$2,514 +3.2%$52,000 -1.1%
    2007$2,437 +1.3%$52,553
    2006$2,405 +3.3%$52,553
    2005$2,328 $52,553 +12.3%
    2004-- $46,813
    2003$2,325 -0.5%$46,813
    2002$2,338 +10.3%$46,813 +14.5%
    2001$2,120 +0.8%$40,884
    2000$2,102 $40,884
    Find assessor info on the county website

    Neighborhood: 44720

    Nearby schools

    GreatSchools rating
    Schools provided by the listing agent
    • District: Green LSD (Summit)- 7707

    Source: MLS Now. This data may not be complete. We recommend contacting the local school district to confirm school assignments for this home.

    Get a cash offer in 3 minutes
    Find out how much your home could sell for in as little as 3 minutes with a no-obligation cash offer.
    Estimated market value
    $332,800
    Get a cash offer in 3 minutes
    Find out how much your home could sell for in as little as 3 minutes with a no-obligation cash offer.
    Estimated market value
    $332,800