Gorgeous Drexel Floorplan – Open Concept Living Welcome to this stunning 3-bedroom + den home, designed with an open and inviting layout. The den features elegant sliding barn doors, creating the perfect home office or flex space. The heart of the home is the large kitchen, complete with an extended island topped with pendant lighting, backsplash and double pantry closet, ideal for cooking, dining, and entertaining. The open concept flows seamlessly into the living area, where a large sliding glass door leads to the fenced backyard and well-manicured landscaping—a perfect space for outdoor gatherings or quiet evenings. Beautiful tile flooring runs throughout the main living areas, while the guest bedrooms feature durable vinyl flooring, blending style with low maintenance. This community offers more than just a home—it includes a sparkling pool and a fun-filled playground, making it an excellent choice for relaxation and recreation. Move-in ready and full of charm, this home truly has it all!
Sold for $364,000
$364,000
4608 WINDY HAMMOCK WAY, PALMETTO, FL 34221
3beds
1,973sqft
Single Family Residence
Built in 2019
7,044 Square Feet Lot
$362,500 Zestimate®
$184/sqft
$2,552 Estimated rent
Home value
$362,500
$334,000 - $395,000
$2,552/mo
Zestimate® history
Owner options
List your home for rent
$2,552/mo
Rent Zestimate®
Find your next renter with Zillow Rental Manager. Plus, with online applications, you can quickly screen prospective tenants – for free.
$2,552/mo
Rent Zestimate®
Refinance and save
$2,451/mo
Est. payment
Refinancing to a lower rate could help reduce your monthly payments and save thousands over the life of the loan.
$2,451/mo
Est. payment
Explore your selling options
Work with a Zillow partner agent
Leverage their expertise and Zillow's premium Showcase listings to get your home seen by more buyers.
Get startedList with your own agent
Get your home in front of millions of buyers by listing it on Zillow.
Learn how to do itSell it yourself
Take full control of how buyers see your home on Zillow by listing For Sale by Owner (FSBO).
List your homeWhat's special
Extended islandGuest bedroomsFun-filled playgroundSparkling poolOpen concept livingFenced backyardTile flooring
Zillow last checked:
Listing updated:
Listed by:
Alana Jeltema 941-713-2144,
BETTER HOMES AND GARDENS REAL ESTATE ATCHLEY PROPE 941-556-9100
Bought with:
Jason Hrnak, 3266645
SALTY MERMAID REAL ESTATE LLC
Source: Stellar MLS,MLS#: A4665990 Originating MLS: Sarasota - Manatee
Originating MLS: Sarasota - Manatee
Facts & features
Interior
Bedrooms & bathrooms
- Bedrooms: 3
- Bathrooms: 2
- Full bathrooms: 2
Primary bedroom
- Features: Walk-In Closet(s)
- Level: First
- Area: 195 Square Feet
- Dimensions: 13x15
Bedroom 2
- Features: Built-in Closet
- Level: First
- Area: 120 Square Feet
- Dimensions: 12x10
Bathroom 3
- Level: First
- Area: 132 Square Feet
- Dimensions: 12x11
Den
- Level: First
- Area: 120 Square Feet
- Dimensions: 12x10
Dinette
- Level: First
- Area: 176 Square Feet
- Dimensions: 11x16
Great room
- Level: First
- Area: 208 Square Feet
- Dimensions: 13x16
Kitchen
- Level: First
- Area: 180 Square Feet
- Dimensions: 18x10
Heating
- Central
Cooling
- Central Air
Appliances
- Included: Dishwasher, Disposal, Microwave, Range, Refrigerator
- Laundry: Inside, Laundry Room
Features
- Ceiling Fan(s), Open Floorplan, Stone Counters, Thermostat
- Flooring: Carpet, Luxury Vinyl, Tile
- Doors: Sliding Doors
- Windows: Hurricane Shutters, Hurricane Shutters/Windows
- Has fireplace: No
Interior area
- Total structure area: 2,523
- Total interior livable area: 1,973 sqft
Property
Parking
- Total spaces: 2
- Parking features: Garage - Attached
- Attached garage spaces: 2
- Details: Garage Dimensions: 20x21
Features
- Levels: One
- Stories: 1
- Patio & porch: Covered, Screened
- Exterior features: Irrigation System, Rain Gutters, Sidewalk
- Fencing: Vinyl
- Has view: Yes
- View description: Trees/Woods, Water, Pond
- Has water view: Yes
- Water view: Water,Pond
Lot
- Size: 7,044 Square Feet
- Features: In County, Sidewalk
Details
- Parcel number: 760931609
- Zoning: RESI
- Special conditions: None
Construction
Type & style
- Home type: SingleFamily
- Property subtype: Single Family Residence
Materials
- Block
- Foundation: Slab
- Roof: Shingle
Condition
- New construction: No
- Year built: 2019
Utilities & green energy
- Sewer: Public Sewer
- Water: Public
- Utilities for property: Electricity Connected, Sewer Connected, Water Connected
Community & HOA
Community
- Features: Community Mailbox, Deed Restrictions, Golf Carts OK, Playground, Pool, Sidewalks
- Pet fee: $0 monthly
- Subdivision: WILLOW WALK PH IIE
HOA
- Has HOA: Yes
- Amenities included: Playground, Pool
- Services included: Community Pool
- HOA fee: $9 monthly
- HOA name: C & S Community Management/Bill McGann
- HOA phone: 941-758-9454
Location
- Region: Palmetto
Financial & listing details
- Price per square foot: $184/sqft
- Tax assessed value: $314,197
- Annual tax amount: $4,420
- Date on market: 9/23/2025
- Cumulative days on market: 19 days
- Listing terms: Cash,Conventional,FHA,USDA Loan
- Ownership: Fee Simple
- Total actual rent: 0
- Electric utility on property: Yes
- Road surface type: Paved, Asphalt
Price history
| Date | Event | Price |
|---|---|---|
| 11/10/2025 | Sold | $364,000+1.4%$184/sqft |
Source:  Stellar MLS #A4665990 Report a problem Stellar MLS #A4665990 Report a problem | ||
| 10/12/2025 | Pending sale | $359,000$182/sqft |
Source: Stellar MLS #A4665990 Report a problem | ||
| 10/9/2025 | Price change | $359,000-1.6%$182/sqft |
Source: Stellar MLS #A4665990 Report a problem | ||
| 9/23/2025 | Listed for sale | $365,000+41%$185/sqft |
Source: Stellar MLS #A4665990 Report a problem | ||
| 11/6/2019 | Sold | $258,800$131/sqft |
Source: Public Record Report a problem | ||
Public tax history
| Year | Property taxes | Tax assessment |
|---|---|---|
| 2025 | $4,789 +8.3% | $201,300 +2.9% |
| 2024 | $4,421 +2.6% | $195,627 +3% |
| 2023 | $4,311 +2.9% | $189,929 +3% |
| 2022 | $4,190 +0.8% | $184,397 +3% |
| 2021 | $4,156 +3.4% | $179,026 +1.4% |
| 2020 | $4,020 +88.4% | $176,554 +698.3% |
| 2019 | $2,133 | $22,115 |
Find assessor info on the county website
Neighborhood: 34221
Nearby homes
- $443,0004 bd3 ba3.2k sqft4612 Windy Hammock Way, Palmetto, FL 34221Off Market
- $342,7003 bd2 ba1.8k sqft4604 Windy Hammock Way, Palmetto, FL 34221Off Market
- $379,7004 bd3 ba2.2k sqft4510 Windy Hammock Way, Palmetto, FL 34221Off Market
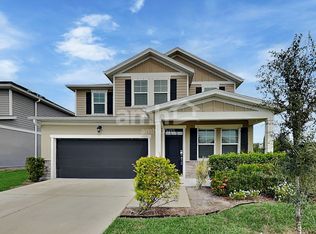
- $372,4004 bd2 ba2.1k sqft4616 Windy Hammock Way, Palmetto, FL 34221Off Market
- $364,3004 bd2 ba1.9k sqft4526 Windy Hammock Way, Palmetto, FL 34221Off Market
- $370,0004 bd2 ba2.3k sqft4611 Windy Hammock Way, Palmetto, FL 34221Off Market
- $375,4004 bd3 ba2.2k sqft4615 Windy Hammock Way, Palmetto, FL 34221Off Market
- $374,4004 bd3 ba2.3k sqft4607 Windy Hammock Way, Palmetto, FL 34221Off Market
Nearby schools
GreatSchools rating
- 6/10James Tillman Elementary Magnet SchoolGrades: PK-5Distance: 2.1 mi
- 5/10Buffalo Creek Middle SchoolGrades: 6-8Distance: 2.5 mi
- 2/10Palmetto High SchoolGrades: 8-12Distance: 3.9 mi
Get a cash offer in 3 minutes
Find out how much your home could sell for in as little as 3 minutes with a no-obligation cash offer.
Estimated market value
$362,500
Get a cash offer in 3 minutes
Find out how much your home could sell for in as little as 3 minutes with a no-obligation cash offer.
Estimated market value
$362,500
- Florida
- Manatee County
- Palmetto
- 34221
- 4608 WINDY HAMMOCK WAY
Nearby cities
Nearby neighborhoods
Nearby zip codes
Other Palmetto Topics
