Skip main navigation
Sold for $469,900
  • $469,900

    46080 E Sunrise Dr, Lexington Park, MD 20653

    2beds
    1,372sqft
    Single Family Residence
    Built in 1954
    -- sqft lot
    $482,000 Zestimate®
    $342/sqft
    $2,428 Estimated rent

    Home value

    $482,000

    $453,000 - $511,000

    $2,428/mo

    Zestimate® history
    Loading
    Loading...

    Owner options

    List your home for rent

    $2,428/mo

    Rent Zestimate®

    Find your next renter with Zillow Rental Manager. Plus, with online applications, you can quickly screen prospective tenants – for free.

    Learn more

    $2,428/mo

    Rent Zestimate®

    Refinance and save

    $2,873/mo

    Est. payment

    Refinancing to a lower rate could help reduce your monthly payments and save thousands over the life of the loan.

    See today's rates

    $2,873/mo

    Est. payment

    Explore your selling options

    Work with a Zillow partner agent

    Leverage their expertise and Zillow's premium Showcase listings to get your home seen by more buyers.

    Get started

    List with your own agent

    Get your home in front of millions of buyers by listing it on Zillow.

    Learn how to do it

    Sell it yourself

    Take full control of how buyers see your home on Zillow by listing For Sale by Owner (FSBO).

    List your home

    What's special

    One level ramblerWalk-in closetAttached garageDouble sinksStorage or recreation areaOpen designModern cabinetry
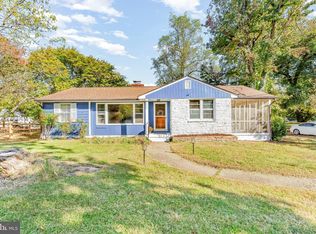
    Exceptional totally renovated 2-bedroom one level Rambler perfectly situated on a nice level lot in a nice area of homes in established Town Creek Community. Floorplan with open design featuring custom kitchen with upgraded appliances, modern cabinetry, beautiful quartz countertop with eating bar, stylish farm sink, and ample pantry area. Separate Dining opens to kitchen and spacious living area. Two large bedrooms with master featuring walk-in closet and bath with walk-in shower. Both new baths feature double sinks. Separate laundry room. New clothes washer and dryer. New windows, new heat pump, new recessed lighting and lighting fixtures, modern remote controlled ceiling fans. Attached garage suitable for storage or recreation area. A wonderful place to call home that will not disappoint. Virtually a new home with some older bones. Additional separate 28 x 28 x 15 high garage suitable for the car enthusiast, woodworker, or whatever you need a large garage space for. Garage ge is new with seperate electric and finished concrete floor and it will impress!

    Zillow last checked:

    Listing updated:

    Listed by:

    Carl Franzen 301-862-2222,

    Franzen Realtors, Inc.

    Bought with:

    Jimmy Hayden, 626837

    RE/MAX Realty Group

    Source: Bright MLS,MLS#: MDSM2027058MLS Logo

    Facts & features

    Interior

    Bedrooms & bathrooms
    • Bedrooms: 2
    • Bathrooms: 2
    • Full bathrooms: 2
    • Main level bathrooms: 2
    • Main level bedrooms: 2
    Basement
    • Area: 0
    Heating
    • Forced Air, Heat Pump, Electric
    Cooling
    • Ceiling Fan(s), Central Air, Electric
    Appliances
    • Included: Microwave, Dryer, Energy Efficient Appliances, Exhaust Fan, ENERGY STAR Qualified Refrigerator, Oven/Range - Electric, Washer, Water Heater, Dishwasher, Electric Water Heater
    • Laundry: Has Laundry
    Features
    • Attic, Bathroom - Walk-In Shower, Bathroom - Tub Shower, Ceiling Fan(s), Combination Dining/Living, Dining Area, Entry Level Bedroom, Open Floorplan, Kitchen - Gourmet, Kitchen Island, Pantry, Recessed Lighting, Walk-In Closet(s), Dry Wall
    • Flooring: Laminate
    • Doors: Insulated
    • Windows: Insulated Windows, Vinyl Clad, Window Treatments
    • Has basement: No
    • Has fireplace: No
    Interior area
    • Total structure area: 1,372
    • Total interior livable area: 1,372 sqft
    • Finished area above ground: 1,372
    • Finished area below ground: 0

    Property

    Parking
    • Total spaces: 3
    • Parking features: Storage, Garage Faces Rear, Garage Door Opener, Oversized, Attached, Detached
    • Attached garage spaces: 3
    Accessibility
    • Accessibility features: None
    Features
    • Levels: One
    • Stories: 1
    • Patio & porch: Patio
    • Exterior features: Sidewalks
    • Pool features: Community
    Lot
    • Features: Cleared, Level, No Thru Street, Rear Yard
    Details
    • Additional structures: Above Grade, Below Grade, Outbuilding
    • Parcel number: 1908047162
    • Zoning: RNC
    • Special conditions: Standard

    Construction

    Type & style
    • Home type: SingleFamily
    • Architectural style: Ranch/Rambler
    • Property subtype: Single Family Residence
    Materials
    • Brick, Vinyl Siding
    • Foundation: Block, Crawl Space
    • Roof: Asphalt
    Condition
    • Excellent
    • New construction: No
    • Year built: 1954
    • Major remodel year: 2023

    Utilities & green energy

    • Electric: 200+ Amp Service
    • Sewer: Private Septic Tank
    • Water: Community
    • Utilities for property: Cable Available, Electricity Available, Water Available, Broadband, Cable

    Community & HOA

    Community
    • Features: Pool
    • Subdivision: Town Creek
    HOA
    • Has HOA: No
    Location
    • Region: Lexington Park

    Financial & listing details

    • Price per square foot: $342/sqft
    • Tax assessed value: $238,367
    • Annual tax amount: $2,145
    • Date on market: 9/5/2025
    • Listing agreement: Exclusive Right To Sell
    • Listing terms: Cash,Conventional,FHA,FHA 203(b),FNMA,FMHA,FHVA,FHLMC,Rural Development,USDA Loan,VA Loan
    • Ownership: Other

    Price history

    DateEventPrice
    10/22/2025Sold$469,900$342/sqft
    Source: Bright MLS #MDSM2027058 Report a problem
    10/15/2025Pending sale$469,900$342/sqft
    Source: Bright MLS #MDSM2027058 Report a problem
    9/5/2025Listed for sale$469,900+125.4%$342/sqft
    Source: Bright MLS #MDSM2027058 Report a problem
    10/13/2023Sold$208,500$152/sqft
    Source: Public Record Report a problem

    Public tax history

    YearProperty taxesTax assessment
    2025$2,624 +22.3%$238,367 +6.7%
    2024$2,145 +7.2%$223,433 +7.2%
    2023$2,001 +1%$208,500
    2022$1,982 +1%$208,500 +1.9%
    2021$1,963 +1%$204,567 +1%
    2020$1,945 +0.5%$202,600
    2019$1,934 +0.5%$202,600 +1.1%
    2018$1,924 -0.4%$200,467 +0.5%
    2017$1,932 +3.8%$199,400 +0.5%
    2016$1,862 $198,467 +0.5%
    2015$1,862 $197,533 +0.5%
    2014$1,862 $196,600
    2013-- $196,600
    2012-- $196,600 -14.2%
    2011-- $229,120 +0.4%
    2010-- $228,200 +0.4%
    2009-- $227,280 +0.4%
    2008-- $226,360 +17.6%
    2007-- $192,552 +21.3%
    2006-- $158,746 +27.1%
    2005-- $124,940 +5.1%
    2004-- $118,826 +5.4%
    2003-- $112,713 +5.7%
    2002-- $106,600 +1.3%
    2001-- $105,240
    Find assessor info on the county website

    Neighborhood: 20653

    Nearby schools

    GreatSchools rating
    Schools provided by the listing agent
    • Elementary: Town Creek
    • Middle: Esperanza
    • High: Great Mills
    • District: St. Mary's County Public Schools

    Source: Bright MLS. This data may not be complete. We recommend contacting the local school district to confirm school assignments for this home.

    Get a cash offer in 3 minutes
    Find out how much your home could sell for in as little as 3 minutes with a no-obligation cash offer.
    Estimated market value
    $482,000
    Get a cash offer in 3 minutes
    Find out how much your home could sell for in as little as 3 minutes with a no-obligation cash offer.
    Estimated market value
    $482,000