Skip main navigation
Sold
  • Price Unknown

    4609 2nd Dr, Blue Springs, MO 64014

    4beds
    2,230sqft
    Single Family Residence
    Built in 2025
    8,753 Square Feet Lot
    $447,100 Zestimate®
    $--/sqft
    $2,786 Estimated rent

    Home value

    $447,100

    $407,000 - $492,000

    $2,786/mo

    Zestimate® history
    Loading
    Loading...

    Owner options

    List your home for rent

    $2,786/mo

    Rent Zestimate®

    Find your next renter with Zillow Rental Manager. Plus, with online applications, you can quickly screen prospective tenants – for free.

    Learn more

    $2,786/mo

    Rent Zestimate®

    Refinance and save

    Refinancing to a lower rate could help reduce your monthly payments and save thousands over the life of the loan.

    See today's rates

    Explore your selling options

    Work with a Zillow partner agent

    Leverage their expertise and Zillow's premium Showcase listings to get your home seen by more buyers.

    Get started

    List with your own agent

    Get your home in front of millions of buyers by listing it on Zillow.

    Learn how to do it

    Sell it yourself

    Take full control of how buyers see your home on Zillow by listing For Sale by Owner (FSBO).

    List your home

    What's special

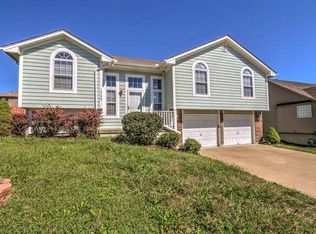
    Welcome home to luxury, and effortless living! This stunning 4-bed, 3 full bath home is only 1 year old and has been meticulously maintained by original owner. Better than new construction, this HOME offers all the upgrades you've been dreaming of. Step inside the open-concept design that seamlessly connects the spacious living room, dining area, and beautiful kitchen. The oversized island serves as the heart of the home, creating the perfect gathering space. Stylish finishes, brand-new granite countertops, custom fireplace, new blinds, and designer touches throughout this Home. The spacious primary suite is a true retreat, featuring a breathtaking spa-inspired bathroom complete with a massive walk-in shower. 2 more bedrooms, full bath, and conveniently located laundry room complete the main level. Downstairs, you'll find an expansive second family room, a large 4th bedroom, and another full bath.—offering endless possibilities. Outside, the upgrades continue. Relax on the brand-new screened-in, roof-covered porch while overlooking the serene green space behind the home. Enjoy evenings on the newly added concrete patio, perfect for grilling, outdoor dining, and watching unforgettable sunsets. The fully fenced backyard, professional landscaping, new shutters, and large lot create a private outdoor oasis you'll never want to leave. Additional highlights include a 3-car extra-deep garage, community pool within walking distance, family-friendly neighborhood, quiet dead-end street, and abundant green space views. Every detail has been thoughtfully enhanced, making this home feel brand new while offering thousands of dollars in completed upgrades already paid for. Recognized as a "Must-See" home in one of the area's most beautifully decorated neighborhoods, this exceptional property combines style, quality, and functionality in a way that is truly rare. If you've been searching for a move-in ready home with all the upgrades already completed, you found IT!!

    Zillow last checked:

    Listing updated:

    Listed by:

    Matt Bass 816-824-6960,

    RE/MAX Premier Properties,

    Mike Cooper 816-830-1166,

    RE/MAX Premier Properties

    Bought with:

    Jessica Smotherman, 2017032322

    RE/MAX Elite, REALTORS

    Source: Heartland MLS as distributed by MLS GRID,MLS#: 2622412MLS Logo

    Facts & features

    Interior

    Bedrooms & bathrooms
    • Bedrooms: 4
    • Bathrooms: 3
    • Full bathrooms: 3
    Heating
    • Floor Furnace
    Cooling
    • Electric
    Features
    • Basement: Finished,Walk-Out Access
    • Number of fireplaces: 1
    Interior area
    • Total structure area: 2,230
    • Total interior livable area: 2,230 sqft
    • Finished area above ground: 2,230

    Property

    Parking
    • Total spaces: 3
    • Parking features: Attached, Garage Faces Front
    • Attached garage spaces: 3
    Lot
    • Size: 8,753 Square Feet
    Details
    • Parcel number: 41910200900000000

    Construction

    Type & style
    • Home type: SingleFamily
    • Property subtype: Single Family Residence
    Materials
    • Frame
    • Roof: Composition
    Condition
    • Year built: 2025

    Utilities & green energy

    • Water: Public

    Community & HOA

    Community
    • Subdivision: Eagle Ridge Estates
    HOA
    • Has HOA: Yes
    Location
    • Region: Blue Springs

    Financial & listing details

    • Annual tax amount: $1,308
    • Date on market: 5/29/2026
    • Listing terms: Buy Down,Cash,Conventional,FHA,VA Loan
    • Ownership: Private

    Price history

    DateEventPrice
    8/13/2026Sold--
    Source: Heartland MLS as distributed by MLS GRID #2622412 Report a problem
    6/3/2026Contingent$447,000$200/sqft
    Source: Heartland MLS as distributed by MLS GRID #2622412 Report a problem
    5/29/2026Listed for sale$447,000$200/sqft
    Source: Heartland MLS as distributed by MLS GRID #2622412 Report a problem

    Public tax history

    Tax history is unavailable.

    Neighborhood: 64014

    Nearby schools

    GreatSchools rating
    Get a cash offer in 3 minutes
    Find out how much your home could sell for in as little as 3 minutes with a no-obligation cash offer.
    Estimated market value

    $447,100

    Get a cash offer in 3 minutes
    Find out how much your home could sell for in as little as 3 minutes with a no-obligation cash offer.
    Estimated market value

    $447,100