Skip main navigation
Off market
  • $1,345,200

    4609 2nd St S, Arlington, VA 22204

    4beds
    4,200sqft
    SingleFamily
    Built in 1947
    5,000 Square Feet Lot
    $1,345,200 Zestimate®
    $320/sqft
    $5,612 Estimated rent

    Home value

    $1,345,200

    $1.21M - $1.49M

    $5,612/mo

    Zestimate® history
    Loading
    Loading...

    Owner options

    List your home for rent

    $5,612/mo

    Rent Zestimate®

    Find your next renter with Zillow Rental Manager. Plus, with online applications, you can quickly screen prospective tenants – for free.

    Learn more

    $5,612/mo

    Rent Zestimate®

    Refinance and save

    $8,217/mo

    Est. payment

    Refinancing to a lower rate could help reduce your monthly payments and save thousands over the life of the loan.

    See today's rates

    $8,217/mo

    Est. payment

    Explore your selling options

    Work with a Zillow partner agent

    Leverage their expertise and Zillow's premium Showcase listings to get your home seen by more buyers.

    Get started

    List with your own agent

    Get your home in front of millions of buyers by listing it on Zillow.

    Learn how to do it

    Sell it yourself

    Take full control of how buyers see your home on Zillow by listing For Sale by Owner (FSBO).

    List your home

    What's special

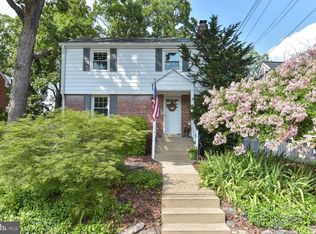
    This classic 1947 Colonial is situated in the lovely Barcroft community beneath a canopy of multiple shade trees. Full of Character and charm this home is enhanced by numerous recent premium upgrades. As you approach note the all stone retaining walls enhanced by the extensive meticulous professional landscaping all around the home. All brick exterior construction with updated Anderson double paned windows throughout and insulated exterior doors. Inside note the handsome refinished hardwoods throughout, fireplace and many original details intact to include brass hardware, solid raised panel interior doors, moldings impressive mantle and built-ins. Separate dining room leading to exquisitely remodeled kitchen to include GE Profile stainless steel appliances, Liebherr built-in refrigerator, granite counters & backsplash, and stunning leaded glass door leading to daylight unfinished walkout basement with half bath. Exit to backyard thru double paned solid atrium door. From the generously sized masonry landing you will note custom wrought iron railings, an extensive brick patio and professionally landscaped fully fenced private yard. Additional features include recessed lights, plantation shutters, 2 Bedrooms and new full bath equipped with pedestal sink, chrome fixtures, ceramic tiled walls and floor. This home is the epitome of Turn Key!

    This property is off market, which means it's not currently listed for sale or rent on Zillow. This may be different from what's available on other websites or public sources.

    Facts & features

    Interior

    Bedrooms & bathrooms
    • Bedrooms: 4
    • Bathrooms: 4
    • Full bathrooms: 2
    • 3/4 bathrooms: 1
    • 1/2 bathrooms: 1
    Heating
    • Forced air, Gas
    Cooling
    • Central
    Appliances
    • Included: Dishwasher, Dryer, Garbage disposal, Microwave, Range / Oven, Refrigerator, Washer
    Features
    • Flooring: Hardwood
    • Basement: Finished
    • Has fireplace: Yes
    Interior area
    • Total interior livable area: 4,200 sqft

    Property

    Features
    • Exterior features: Brick
    Lot
    • Size: 5,000 sqft
    Details
    • Parcel number: 23010003

    Construction

    Type & style
    • Home type: SingleFamily
    Materials
    • Roof: Composition
    Condition
    • Year built: 1947

    Community & neighborhood

    Location
    • Region: Arlington

    Price history

    DateEventPrice
    7/20/2010Sold$470,000+4.4%$112/sqft
    Source: Public Record Report a problem
    6/6/2010Listed for sale$450,000+88.3%$107/sqft
    Source: RE/MAX Allegiance #AR7353884 Report a problem
    6/16/2000Sold$239,000$57/sqft
    Source: Public Record Report a problem

    Public tax history

    YearProperty taxesTax assessment
    2025$10,744 +1.6%$1,040,100 +1.6%
    2024$10,573 +42%$1,023,500 +41.6%
    2023$7,444 +4.9%$722,700 +4.9%
    2022$7,098 +0.4%$689,100 +0.4%
    2021$7,069 +8.1%$686,300 +7.7%
    2020$6,538 +5.4%$637,200 +5.4%
    2019$6,205 +7.5%$604,800 +5.4%
    2018$5,774 +6.4%$574,000 +6.4%
    2017$5,429 +2.1%$539,700 +0.6%
    2016$5,316 +1%$536,400 +1.6%
    2015$5,261 +7.5%$528,200 +7.5%
    2014$4,893 +1.4%$491,300 +2.5%
    2013$4,824 +9.3%$479,500
    2012$4,412 +2.3%--
    2011$4,314 --
    2009-- --
    2008-- --
    2007-- --
    2006-- --
    2005-- --
    2004-- --
    2003-- --
    2002-- --
    2001-- $193,900

    Find assessor info on the county website

    Neighborhood: Barcroft

    Nearby schools

    GreatSchools rating
    Schools provided by the listing agent
    • Elementary: Barcroft
    • Middle: Kenmore
    • High: Wakefield

    Source: The MLS. This data may not be complete. We recommend contacting the local school district to confirm school assignments for this home.

    Get a cash offer in 3 minutes
    Find out how much your home could sell for in as little as 3 minutes with a no-obligation cash offer.
    Estimated market value
    $1,345,200
    Get a cash offer in 3 minutes
    Find out how much your home could sell for in as little as 3 minutes with a no-obligation cash offer.
    Estimated market value
    $1,345,200