Skip main navigation
Off market
Street View
  • $493,500

    4609 44th Ave S, Minneapolis, MN 55406

    3beds
    1,755sqft
    SingleFamily
    Built in 1927
    4,791 Square Feet Lot
    $493,500 Zestimate®
    $281/sqft
    $2,864 Estimated rent

    Home value

    $493,500

    $464,000 - $528,000

    $2,864/mo

    Zestimate® history
    Loading
    Loading...

    Owner options

    List your home for rent

    $2,864/mo

    Rent Zestimate®

    Find your next renter with Zillow Rental Manager. Plus, with online applications, you can quickly screen prospective tenants – for free.

    Learn more

    $2,864/mo

    Rent Zestimate®

    Refinance and save

    $2,568/mo

    Est. payment

    Refinancing to a lower rate could help reduce your monthly payments and save thousands over the life of the loan.

    See today's rates

    $2,568/mo

    Est. payment

    Explore your selling options

    Work with a Zillow partner agent

    Leverage their expertise and Zillow's premium Showcase listings to get your home seen by more buyers.

    Get started

    List with your own agent

    Get your home in front of millions of buyers by listing it on Zillow.

    Learn how to do it

    Sell it yourself

    Take full control of how buyers see your home on Zillow by listing For Sale by Owner (FSBO).

    List your home

    What's special

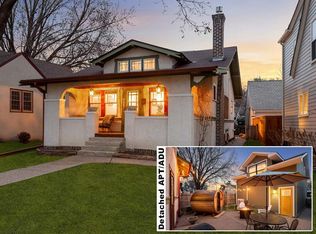
    LOCATION-LOCATION-LOCATION! Tucked among a small cluster of like homes, this 1920's bungalow is located just steps from two of the Cities' prime attractions - Minnehaha Pk and W River Rd! Special features incl a delightful front porch, original ww and kitch cabinetry, hdwd flrs and a handsome wood-burning fplc. Note main flr BR/den as well as two upper lvl BR's. Three baths (one on each level!) plus newly completed LL fm rm - - very fresh and appealing! Quality home w/quality updating thru-out!

    This property is not currently displayed as for sale or rent on Zillow. This may be different from what's on other websites or public sources.

    Facts & features

    Interior

    Bedrooms & bathrooms
    • Bedrooms: 3
    • Bathrooms: 3
    • Full bathrooms: 3
    Heating
    • Forced air, Gas
    Cooling
    • Central
    Appliances
    • Included: Dishwasher, Dryer, Microwave, Range / Oven, Refrigerator, Washer
    Features
    • Flooring: Hardwood
    • Basement: Finished
    • Has fireplace: Yes
    Interior area
    • Total interior livable area: 1,755 sqft

    Property

    Parking
    • Total spaces: 1
    • Parking features: Garage - Detached
    Features
    • Exterior features: Stucco
    Lot
    • Size: 4,791 Square Feet
    Details
    • Parcel number: 1802823110027

    Construction

    Type & style
    • Home type: SingleFamily
    Materials
    • Wood
    • Roof: Asphalt
    Condition
    • Year built: 1927

    Community & HOA

    Location
    • Region: Minneapolis

    Financial & listing details

    • Price per square foot: $281/sqft
    • Tax assessed value: $414,900
    • Annual tax amount: $5,757

    Price history

    DateEventPrice
    6/21/2017Sold$355,000$202/sqft
    Source: NorthstarMLS as distributed by MLS GRID #4814771 Report a problem
    4/20/2017Price change$355,000-2.7%$202/sqft
    Source: Coldwell Banker Burnet - Minneapolis Parkway #4814771 Report a problem
    4/10/2017Listed for sale$364,900+170.5%$208/sqft
    Source: Coldwell Banker Burnet - Minneapolis Parkway #4814771 Report a problem
    8/25/1998Sold$134,900$77/sqft
    Source: Public Record Report a problem

    Public tax history

    Tax history is unavailable.
    Find assessor info on the county website

    Neighborhood: Hiawatha

    Nearby schools

    GreatSchools rating
    Get a cash offer in 3 minutes
    Find out how much your home could sell for in as little as 3 minutes with a no-obligation cash offer.
    Estimated market value
    $493,500
    Get a cash offer in 3 minutes
    Find out how much your home could sell for in as little as 3 minutes with a no-obligation cash offer.
    Estimated market value
    $493,500