Welcome to this tastefully updated home located on a quiet loop backing a serene greenbelt. Located in the Lake Stevens School District, this split entry home features new flooring, trim work, paint throughout, and Alexa enabled lighting. The bay windows and kitchen skylight fill the living areas with light and an elevated patio off the kitchen features stairs that lead down to the lower-level large deck. After enjoying the backyard greenery during the day, come inside the lower cozy living area to watch movies in a theater-like setting. Big ticket maintenance items have recently been taken care of including NEW Roof & Gutters (2023), NEW Furnace & Heat Pump (2023), NEW Hot Water Heater (2024), NEW Belt-driven Garage Door Motors (6/2024).
Sold
Street View
Listed by: Coldwell Banker Danforth • David McCreery
Bought with: Realty One Group Orca
$660,000
4609 NE 76th Dr, Marysville, WA 98270
5beds
1,778sqft
Single Family Residence
Built in 1999
8,276 Square Feet Lot
$660,500 Zestimate®
$371/sqft
$3,554 Estimated rent
Home value
$660,500
$627,000 - $694,000
$3,554/mo
Zestimate® history
Owner options
List your home for rent
$3,554/mo
Rent Zestimate®
Find your next renter with Zillow Rental Manager. Plus, with online applications, you can quickly screen prospective tenants – for free.
$3,554/mo
Rent Zestimate®
Refinance and save
$3,971/mo
Est. payment
Refinancing to a lower rate could help reduce your monthly payments and save thousands over the life of the loan.
$3,971/mo
Est. payment
Explore your selling options
Work with a Zillow partner agent
Leverage their expertise and Zillow's premium Showcase listings to get your home seen by more buyers.
Get startedList with your own agent
Get your home in front of millions of buyers by listing it on Zillow.
Learn how to do itSell it yourself
Take full control of how buyers see your home on Zillow by listing For Sale by Owner (FSBO).
List your homeWhat's special
Zillow last checked:
Listing updated:
Listed by:
David McCreery,
Coldwell Banker Danforth
Bought with:
Viridiana Hernandez, 23034973
Realty One Group Orca
Source: NWMLS as distributed by MLS GRID,MLS#: 2253226
Facts & features
Interior
Bedrooms & bathrooms
- Bedrooms: 5
- Bathrooms: 3
- Full bathrooms: 2
- 3/4 bathrooms: 1
Primary bedroom
- Level: Second
Bedroom
- Level: Second
Bedroom
- Level: Second
Bedroom
- Level: Lower
Bedroom
- Level: Lower
Bathroom full
- Level: Second
Bathroom full
- Level: Second
Bathroom three quarter
- Level: Lower
Entry hall
- Level: Split
Kitchen with eating space
- Level: Second
Living room
- Level: Split
Rec room
- Level: Lower
Heating
- Fireplace, Forced Air, Heat Pump, Natural Gas
Cooling
- Heat Pump
Appliances
- Included: Dishwashers_, Dryer(s), GarbageDisposal_, Refrigerators_, StovesRanges_, Washer(s), Dishwasher(s), Garbage Disposal, Refrigerator(s), Stove(s)/Range(s)
Features
- Ceiling Fan(s)
- Flooring: Bamboo/Cork, Ceramic Tile, Vinyl Plank
- Number of fireplaces: 1
- Fireplace features: Gas, Main Level: 1, Fireplace
Interior area
- Total structure area: 1,778
- Total interior livable area: 1,778 sqft
Property
Parking
- Total spaces: 2
- Parking features: Driveway, Attached Garage
- Attached garage spaces: 2
Features
- Levels: Multi/Split
- Entry location: Split
- Patio & porch: Ceramic Tile, Bamboo/Cork, Ceiling Fan(s), Sprinkler System, Vaulted Ceiling(s), Walk-In Closet(s), Fireplace
Lot
- Size: 8,276 Square Feet
- Features: Deck
- Topography: Level
- Residential vegetation: Brush, Garden Space, Wooded
Details
- Parcel number: 00874100001100
- Special conditions: Standard
Construction
Type & style
- Home type: SingleFamily
- Architectural style: Split Entry
- Property subtype: Single Family Residence
Materials
- Wood Products
- Foundation: Poured Concrete
- Roof: Composition
Condition
- Year built: 1999
Utilities & green energy
- Sewer: Sewer Connected
- Water: Public
Community & HOA
Community
- Subdivision: Sunnyside
Location
- Region: Marysville
Financial & listing details
- Price per square foot: $371/sqft
- Tax assessed value: $562,600
- Annual tax amount: $4,474
- Date on market: 7/21/2024
- Cumulative days on market: 731 days
- Listing terms: Conventional
- Inclusions: Dishwashers, Dryers, GarbageDisposal, Refrigerators, StovesRanges, Washers
Price history
| Date | Event | Price |
|---|---|---|
| 7/25/2024 | Sold | $660,000$371/sqft |
Source:  NWMLS as distributed by MLS GRID #2253226 Report a problem NWMLS as distributed by MLS GRID #2253226 Report a problem | ||
| 6/29/2024 | Pending sale | $660,000$371/sqft |
Source: NWMLS as distributed by MLS GRID #2253226 Report a problem | ||
| 6/21/2024 | Listed for sale | $660,000+29.4%$371/sqft |
Source: NWMLS as distributed by MLS GRID #2253226 Report a problem | ||
| 11/17/2020 | Sold | $510,000+215.7%$287/sqft |
Source: NWMLS as distributed by MLS GRID #1691282 Report a problem | ||
| 2/23/1999 | Sold | $161,565$91/sqft |
Source: Public Record Report a problem | ||
Public tax history
| Year | Property taxes | Tax assessment |
|---|---|---|
| 2024 | $4,823 +8.6% | $562,600 +10.6% |
| 2023 | $4,439 -0.8% | $508,700 -5.5% |
| 2022 | $4,474 +8% | $538,100 +27.8% |
| 2021 | $4,144 +4.3% | $421,000 +11.6% |
| 2020 | $3,974 +0% | $377,300 +2.2% |
| 2019 | $3,974 | $369,300 +9.1% |
| 2018 | -- | $338,500 +22.8% |
| 2017 | $3,482 +21.5% | $275,700 +2.8% |
| 2016 | $2,867 | $268,200 +8.7% |
| 2015 | $2,867 +10.5% | $246,700 +30.5% |
| 2013 | $2,593 | $189,000 |
| 2012 | -- | -- |
| 2011 | -- | -- |
| 2010 | -- | -- |
| 2009 | -- | -- |
| 2008 | -- | -- |
| 2007 | -- | -- |
| 2002 | -- | -- |
| 2001 | $1,865 -0.1% | $163,600 +27% |
| 2000 | $1,866 | $128,800 |
Find assessor info on the county website
Neighborhood: 98270
Nearby homes
- $675,0004 bd3 ba2k sqft7518 46th Pl NE, Marysville, WA 98270Sold

- $749,9905 bd4 ba2.7k sqft7517 45th Pl NE, Marysville, WA 98270Pending
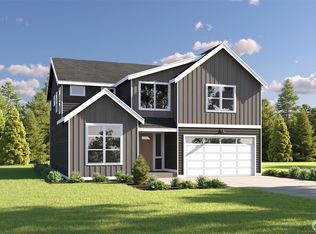
- $620,0004 bd3 ba1.7k sqft7502 46th Pl NE, Marysville, WA 98270Sold
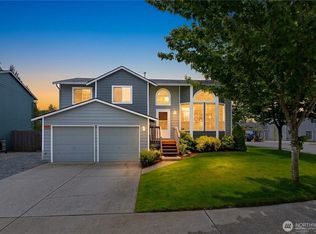
- $588,8004 bd3 ba1.5k sqft7428 46th NE, Marysville, WA 98270Off Market

- $686,4005 bd-- ba2.2k sqft4726 75th Ave NE, Marysville, WA 98272Off Market
- $620,0003 bd3 ba1.7k sqft7428 48th St NE, Marysville, WA 98270Sold
- $585,0003 bd2 ba1.5k sqft4612 75th Ave NE, Marysville, WA 98270Sold
- $625,0004 bd3 ba1.8k sqft7412 46th Pl NE, Marysville, WA 98270Sold
Nearby schools
GreatSchools rating
- 7/10Sunnycrest Elementary SchoolGrades: PK-5Distance: 1.6 mi
- 7/10North Lake Middle SchoolGrades: 6-7Distance: 3.2 mi
- 9/10Lake Stevens Sr High SchoolGrades: 10-12Distance: 2.4 mi
Get a cash offer in 3 minutes
Find out how much your home could sell for in as little as 3 minutes with a no-obligation cash offer.
Estimated market value
$660,500
Get a cash offer in 3 minutes
Find out how much your home could sell for in as little as 3 minutes with a no-obligation cash offer.
Estimated market value
$660,500
- Washington
- Snohomish County
- Marysville
- 98270
- 4609 NE 76th Dr
Nearby cities
Nearby neighborhoods
Nearby zip codes
Other Marysville Topics
