Skip main navigation
Off market
  • $1,450,700

    4609 Appaloosa Trl, Santa Maria, CA 93455

    6beds
    2,795sqft
    SingleFamily
    Built in 2001
    1 Acres Lot
    $1,450,700 Zestimate®
    $519/sqft
    $5,864 Estimated rent

    Home value

    $1,450,700

    $1.36M - $1.54M

    $5,864/mo

    Zestimate® history
    Loading
    Loading...

    Owner options

    List your home for rent

    $5,864/mo

    Rent Zestimate®

    Find your next renter with Zillow Rental Manager. Plus, with online applications, you can quickly screen prospective tenants – for free.

    Learn more

    $5,864/mo

    Rent Zestimate®

    Refinance and save

    $9,409/mo

    Est. payment

    Refinancing to a lower rate could help reduce your monthly payments and save thousands over the life of the loan.

    See today's rates

    $9,409/mo

    Est. payment

    Explore your selling options

    Work with a Zillow partner agent

    Leverage their expertise and Zillow's premium Showcase listings to get your home seen by more buyers.

    Get started

    List with your own agent

    Get your home in front of millions of buyers by listing it on Zillow.

    Learn how to do it

    Sell it yourself

    Take full control of how buyers see your home on Zillow by listing For Sale by Owner (FSBO).

    List your home

    What's special

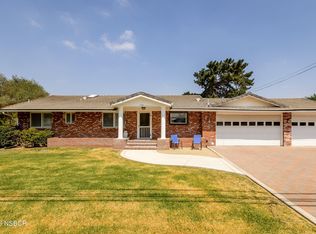
    PLEASE, NO REALTOR LISTING SOLICITORS Spacious custom home and horse property features ranch style two story with separate apartment quarters above an oversized two car garage, which has a sink, whole house filtration Hague system and a drive through feauture into rear yard. Horse washing station additional 40‘ x 24‘ RV garage. and two storage sheds. Concreted rear patio, with horse tie down and water spicket for easy equine bathing. security system. Hague house reverse oasmosis system, large capacity water heater put in 2018, oversize driveway with double gated iron backyard gates and pedestrian gate. Apartment +945 square-foot w 9’ ceilings, living room open to kitchen, two bedroom and one bathroom above the garage with private access off back patio. timer patio lighting, main residence has soaring 10 foot ceilings downstairs with 9 foot ceilings upstairs skylights in staircase hallways and bathrooms. Expansive foyer entry with double entry doors, African mahogany wood staircase and Wayne’s coat leads you upstairs. Faux painting. Formal dining room accented with ceiling crown molding and accent lighting. formal living room with crown molding, kitchen post ample counter space, storage, island with stove top subzero built-in refrigerator, breakfast nook and wet bar with refrigerator and sink. There’s a large butlers pantry right off the kitchen. Family room with gas fireplace and oak cabinets. Wired for surround sound indoors and out. Spacious master bedroom with custom walk-in closet with ample storage, built-in dressers with multiple shelves granite countertops and shoe rack. Master bathroom has spacious walk-in double headed shower with seperate spa tub. Double sink w large mirror. Hallway has attic pulldown ladder for ample attic storage. all bedrooms have spacious closet space and ceiling fans Two have walk-in closet‘s. Exterior sprinklers and drip lines on smart weather meter. Enter into this extra backyard oasis from the back family room where you will find a 3000 square-foot paved patio fenced with beautiful rock wall and two pedestrian gates. Patio has wired lighting, 6 foot circular fire pit and Santa Maria style Bbq pit. off the patio and through the gates is a scenic walkway through a garden area that features garden boxes with drip lines and orange tree, two apple trees, and a lemon tree. Imagine sitting in the raised Redwood gazebo with solar lighting situated in a landscaped side line surrounded by California native plants. Plenty of room for your pets. Three horse paddocks fenced with cross fenced tall vinyl privacy fence along the rear of the property with access to the rear trails. Orcutt and Westrail Estates community also offers you a 4 mile trail behind the property used for a beautiful panoramic horseback riding and a view of the Orcutt hills. A community barn center With a barbecue pit, round pen, and arena for entertaining large groups. Near downtown old Orcutt, shopping an easy commute or access to Lompoc and Highway 101

    This property is off market, which means it's not currently listed for sale or rent on Zillow. This may be different from what's available on other websites or public sources.

    Facts & features

    Interior

    Bedrooms & bathrooms
    • Bedrooms: 6
    • Bathrooms: 4
    • Full bathrooms: 3
    • 1/2 bathrooms: 1
    Appliances
    • Included: Dishwasher, Freezer, Garbage disposal, Microwave, Range / Oven, Refrigerator
    Features
    • Flooring: Tile, Laminate
    • Basement: None
    • Has fireplace: Yes
    Interior area
    • Total interior livable area: 2,795 sqft

    Property

    Parking
    • Total spaces: 2
    • Parking features: Garage - Detached, Off-street
    Features
    • Exterior features: Other, Cement / Concrete
    • Has view: Yes
    • View description: Mountain
    Lot
    • Size: 1 Acres
    Details
    • Parcel number: 105240021

    Construction

    Type & style
    • Home type: SingleFamily
    Materials
    • Roof: Tile
    Condition
    • Year built: 2001

    Community & HOA

    HOA
    • Has HOA: Yes
    • HOA fee: $225 monthly
    Location
    • Region: Santa Maria

    Financial & listing details

    • Price per square foot: $519/sqft
    • Tax assessed value: $1,289,367
    • Annual tax amount: $15,388

    Price history

    DateEventPrice
    11/18/2021Sold$1,215,000-2.8%$435/sqft
    Source: Public Record Report a problem
    9/30/2021Pending sale$1,250,000-3.1%$447/sqft
    Source: CRMLS #PI21126743 Report a problem
    6/11/2021Listing removed--
    Source: Owner Report a problem
    5/26/2021Listed for sale$1,290,000$462/sqft
    Source: Owner Report a problem
    5/18/2021Listing removed--
    Source: Owner Report a problem
    3/20/2021Listed for sale$1,290,000+597.3%$462/sqft
    Source: Owner Report a problem
    6/26/2001Sold$185,000$66/sqft
    Source: Public Record Report a problem

    Public tax history

    YearProperty taxesTax assessment
    2025$15,388 +1.8%$1,289,367 +2%
    2024$15,114 +1.5%$1,264,086 +2%
    2023$14,891 +1.4%$1,239,300 +2%
    2022$14,681 +35.4%$1,215,000 +38.9%
    2021$10,840 +1.2%$874,693 +1.6%
    2020$10,715 +3.6%$860,727 +5.1%
    2019$10,339 +1.2%$819,342 +2%
    2018$10,221 +5.4%$803,278 +3.7%
    2017$9,697 +14.2%$774,529 +13.1%
    2016$8,488 +5.7%$685,000 +1.9%
    2015$8,032 $672,000 +2%
    2014$8,032 $659,000 +0.8%
    2012-- $653,761 +2%
    2011-- $640,943 +0.8%
    2010-- $636,153 -0.2%
    2009-- $637,665 +2%
    2008-- $625,163 +2%
    2007-- $612,906 +2%
    2006-- $600,889 +2%
    2005-- $589,108 +3.9%
    2003-- $566,974 +130.6%
    2002-- $245,825
    Find assessor info on the county website

    Neighborhood: 93455

    Nearby schools

    GreatSchools rating
    Get pre-qualified for a loan
    At Zillow Home Loans, we can pre-qualify you in as little as 5 minutes with no impact to your credit score.

    An equal housing lender. NMLS #10287.

    Sell for more on Zillow
    Get a Zillow Showcase℠ listing at no additional cost and you could sell for .
    $1,450,700
    2% more
    +$29,014
    With Zillow Showcase(estimated)
    $1,479,714
