Skip main navigation
Off market
  • $631,500

    4609 Barn Hill Dr, Seneca, SC 29678

    3beds
    3,400sqft
    SingleFamily
    Built in 1990
    0.72 Acres Lot
    $631,500 Zestimate®
    $186/sqft
    $3,274 Estimated rent

    Home value

    $631,500

    $581,000 - $682,000

    $3,274/mo

    Zestimate® history
    Loading
    Loading...

    Owner options

    List your home for rent

    $3,274/mo

    Rent Zestimate®

    Find your next renter with Zillow Rental Manager. Plus, with online applications, you can quickly screen prospective tenants – for free.

    Learn more

    $3,274/mo

    Rent Zestimate®

    Refinance and save

    $3,588/mo

    Est. payment

    Refinancing to a lower rate could help reduce your monthly payments and save thousands over the life of the loan.

    See today's rates

    $3,588/mo

    Est. payment

    Explore your selling options

    Work with a Zillow partner agent

    Leverage their expertise and Zillow's premium Showcase listings to get your home seen by more buyers.

    Get started

    List with your own agent

    Get your home in front of millions of buyers by listing it on Zillow.

    Learn how to do it

    Sell it yourself

    Take full control of how buyers see your home on Zillow by listing For Sale by Owner (FSBO).

    List your home

    What's special

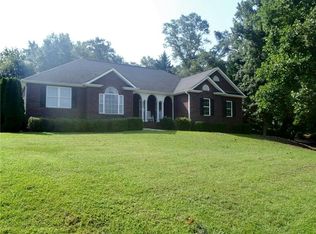
    This home is located in prestigious Cross Creek Plantation. It has been beautifully renovated with incredible views of number two fairway and green, spacious living and lots of upgrades. See associated documents feature sheet & home improvements details. Over $100,000 in renovations. Plenty of shade trees allow the back outdoor living area to be used year round. Covered back porch, four season room that's heated and cooled, beautiful yard, gazebo, woods, and stream make the perfect setting for entertaining or just simply enjoying life. Start your day with coffee on the swing or end with dinner in the evening soaking in the view. With a circular driveway entry from the cul de sac, the cape cod home welcomes you with a charming front porch and inviting foyer. Hardwood floors lead into the living area, with views straight through to the 2nd fairway and green. The kitchen is stunning with top line appliances, unique granite counter tops, custom hickory cabinets and a huge pantry. The dining area is spacious and open with a butler's pantry.Also located on the main level are; arts and craft room, sunroom, laundry room and half bath and a spacious master bedroom with a door that leads to the covered back porch with swing. The master bath is an en suite with two granite topped vanities, OVERSIZED STEAM SHOWER, separate jetted tub and lots of storage including a cedar closet. The inviting staircase leads you up to the large bonus area that can be used as a media room or a separate family room for the kids or guests. Also on this level are two additional bedrooms and another full bath. The oversized two car/two door garage completes the package for this beautiful home.

    This property is off market, which means it's not currently listed for sale or rent on Zillow. This may be different from what's available on other websites or public sources.
    Facts & features

    Interior

    Bedrooms & bathrooms
    • Bedrooms: 3
    • Bathrooms: 3
    • Full bathrooms: 2
    • 1/2 bathrooms: 1
    Heating
    • Forced air, Heat pump, Gas
    Cooling
    • Central
    Appliances
    • Included: Dishwasher, Dryer, Microwave, Refrigerator, Washer
    Features
    • Countertops-Granite, Walk-In Shower, Blinds, Built-in Bookcases, Connection - Ice Maker, Electric Garage Door, Some 9' Ceilings, Smoke Detector, Gas Logs, Some Window Trtmnts Stay, Ceilings-Smooth, 2-Story Foyer, French Doors, Plantation Shutters, Alarm System-Owned, Surround Sound Wiring, Steam Shower
    • Flooring: Tile, Carpet, Hardwood
    • Has fireplace: Yes
    Interior area
    • Total interior livable area: 3,400 sqft

    Property

    Parking
    • Parking features: Garage - Attached
    Features
    • Exterior features: Cement / Concrete
    Lot
    • Size: 0.72 Acres
    Details
    • Parcel number: 5206404009

    Construction

    Type & style
    • Home type: SingleFamily
    Materials
    • Other
    • Foundation: Crawl/Raised
    • Roof: Other
    Condition
    • Year built: 1990

    Utilities & green energy

    • Sewer: Public Sewer

    Community & neighborhood

    Community
    • Community features: On Site Laundry Available
    Location
    • Region: Seneca

    Other

    Other facts
    • FOUNDATION: Crawl Space
    • SEWER: Public Sewer
    • WATER: Public Water
    • Full Baths: Two
    • Bedrooms: Three
    • EXTERIOR FEATURES: Insulated Windows, Underground Irrigation, Landscape Lighting, Driveway - Circular, Gazebo
    • Inside Subdivision: Yes
    • Half Baths: One
    • Garage Capacity: Two
    • INTERIOR FEATURES: Countertops-Granite, Walk-In Shower, Blinds, Built-in Bookcases, Connection - Ice Maker, Electric Garage Door, Some 9' Ceilings, Smoke Detector, Gas Logs, Some Window Trtmnts Stay, Ceilings-Smooth, 2-Story Foyer, French Doors, Plantation Shutters, Alarm System-Owned, Surround Sound Wiring, Steam Shower
    • MASTER SUITE FEATURES: Double Sink, Full Bath, Master on Main Level, Shower - Separate, Exterior Access
    • SPECIALTY ROOMS: Formal Living Room, Office/Study, Breakfast Area, Media Room, Sun Room
    • Living Room Y/N: Yes
    • Master Bedroom Y/N: Yes
    • ROOF: Architectural Shingles
    • SF Range: 3250-3499
    • Class: RESIDENTIAL
    • APPLIANCES: Disposal, Wall Oven, Cook Top - Smooth, Cooktop - Down Draft, Water Heater - Tankless, Wine Cooler
    • LOT DESCRIPTION: Underground Utilities, Shade Trees, Wooded, Cul-de-Sac, Golf - On Golf Course
    • UTILITIES ON SITE: Electric, Telephone, Public Water, Public Sewer
    • COMMUNITY AMENITIES: Club House, Pets Allowed, Pool, Common Area, Golf Course, Groundskeeper
    • HOA FEE INCLUDES: Street Lights, Golf Membership
    • Sale/Rent: For Sale
    • Dining Room Y/N: Yes
    • High Speed Internet Avail: Yes
    • HOA Y/N: Yes
    • Bonus Room Y/N: Yes

    Price history

    DateEventPrice
    7/28/2017Sold$355,000-3.8%$104/sqft
    Source: WUMLS #20188265 Report a problem
    5/24/2017Listed for sale$369,000-1.6%$109/sqft
    Source: 1st Choice Realty-West Keowee #20188265 Report a problem
    7/15/2016Listing removed$375,000$110/sqft
    Source: Jocassee Real Estate Co. Inc #20167356 Report a problem
    7/15/2015Listed for sale$375,000$110/sqft
    Source: Jocassee Real Estate Co. Inc #20167356 Report a problem
    6/11/2014Listing removed$375,000$110/sqft
    Source: Monaghan Co. LLC #20151156 Report a problem
    3/10/2014Price change$375,000-6%$110/sqft
    Source: Monaghan Co. LLC #20151156 Report a problem
    8/23/2013Price change$399,000-6.1%$117/sqft
    Source: Monaghan Co. LLC #20142229 Report a problem
    4/29/2013Listed for sale$425,000+28.8%$125/sqft
    Source: Monaghan Co. LLC #20142229 Report a problem
    3/22/2012Listing removed$329,900$97/sqft
    Source: Century 21-Hometown Realtors #165910 Report a problem
    11/15/2009Listed for sale$329,900$97/sqft
    Source: Century 21-Hometown Realtors #165910 Report a problem
    9/3/2009Listing removed$329,900$97/sqft
    Source: NCI #165910 Report a problem
    6/17/2009Listed for sale$329,900+24.5%$97/sqft
    Source: NCI #165910 Report a problem
    6/1/2009Sold$265,000-8%$78/sqft
    Source: Public Record Report a problem
    4/2/2009Price change$287,900-12.7%$85/sqft
    Source: Century 21 #20093756 Report a problem
    11/22/2008Listed for sale$329,900$97/sqft
    Source: Century 21 #165910 Report a problem

    Public tax history

    YearProperty taxesTax assessment
    2025$4,271 $15,160
    2024$4,271 +2.5%$15,160
    2023$4,164 $15,160
    2022-- --
    2021-- --
    2020-- $359,770
    2019-- $359,770
    2018-- --
    2017-- --
    2016-- --
    2015-- --
    2014-- $11,885
    2013-- --
    2012-- --
    2011-- --
    2010-- --
    2008-- $18,200
    2007-- $18,200
    2006-- $18,200

    Find assessor info on the county website

    Neighborhood: 29678

    Nearby schools

    GreatSchools rating
    Schools provided by the listing agent
    • Elementary: BLUE RIDGE ELEMENTARY
    • Middle: SENECA MIDDLE
    • High: SENECA HIGH

    Source: The MLS. This data may not be complete. We recommend contacting the local school district to confirm school assignments for this home.

    Get a cash offer in 3 minutes
    Find out how much your home could sell for in as little as 3 minutes with a no-obligation cash offer.
    Estimated market value
    $631,500
    Get a cash offer in 3 minutes
    Find out how much your home could sell for in as little as 3 minutes with a no-obligation cash offer.
    Estimated market value
    $631,500