Diamond in the Rough: Westcliff Opportunity Near TCU
Discover exceptional potential at 4609 Barwick Dr. in Fort Worth's sought-after Westcliff, Overton South. This substantial 3,550 square foot residence offers what's increasingly rare in the area – a desirable second story and impressive scale that sets it apart from typical single-story homes.
With 4 bedrooms, 3.5 baths, and abundant storage throughout, the bones of this home are outstanding. The thoughtful layout includes a dedicated work-craft room accessible through the garage – perfect for hobbies or home business. The owner has addressed key structural and mechanical updates, providing a solid foundation for your vision.
This property presents an incredible opportunity to create your dream home in a prime location. Envision the possibilities: with some cosmetic updates and your personal touch, this spacious residence could become the neighborhood showplace. The substantial square footage and unique two-story design provide endless potential for customization.
Located just minutes from TCU, Hulen Mall, and Fort Worth's best dining and shopping, you'll enjoy university town energy with easy access to major thoroughfares. This is your chance to invest in a distinctive property with genuine potential in an established, desirable neighborhood.
Sold
Price Unknown
4609 Barwick Dr, Fort Worth, TX 76132
4beds
3,550sqft
Single Family Residence
Built in 1965
0.28 Acres Lot
$350,600 Zestimate®
$--/sqft
$3,948 Estimated rent
Home value
$350,600
$323,000 - $379,000
$3,948/mo
Zestimate® history
Owner options
List your home for rent
$3,948/mo
Rent Zestimate®
Find your next renter with Zillow Rental Manager. Plus, with online applications, you can quickly screen prospective tenants – for free.
$3,948/mo
Rent Zestimate®
Refinance and save
Refinancing to a lower rate could help reduce your monthly payments and save thousands over the life of the loan.
Explore your selling options
Work with a Zillow partner agent
Leverage their expertise and Zillow's premium Showcase listings to get your home seen by more buyers.
Get startedList with your own agent
Get your home in front of millions of buyers by listing it on Zillow.
Learn how to do itSell it yourself
Take full control of how buyers see your home on Zillow by listing For Sale by Owner (FSBO).
List your homeWhat's special
Desirable second storyMassive room for storageAbundant storageConvenient laundry chuteUnique architectural profileImpressive scaleDedicated work-craft room
Zillow last checked:
Listing updated:
Listed by:
Rene Ozuna 0776996 817-920-7770,
Keller Williams Fort Worth 817-920-7700
Bought with:
Vedran Ceric
The Property Shop
Source: NTREIS,MLS#: 20999364
Facts & features
Interior
Bedrooms & bathrooms
- Bedrooms: 4
- Bathrooms: 4
- Full bathrooms: 3
- 1/2 bathrooms: 1
Primary bedroom
- Features: Closet Cabinetry, Ceiling Fan(s), Dual Sinks, Walk-In Closet(s)
- Level: First
- Dimensions: 16 x 17
Bedroom
- Features: Ceiling Fan(s)
- Level: First
- Dimensions: 14 x 10
Bedroom
- Level: Second
- Dimensions: 11 x 14
Bedroom
- Level: Second
- Dimensions: 11 x 14
Living room
- Features: Ceiling Fan(s), Fireplace
- Level: First
- Dimensions: 17 x 18
Loft
- Features: Built-in Features, Ceiling Fan(s)
- Level: Second
- Dimensions: 18 x 17
Heating
- Central, Natural Gas
Cooling
- Central Air, Ceiling Fan(s), Electric
Appliances
- Included: Dryer, Dishwasher, Electric Cooktop, Electric Oven, Electric Range, Disposal, Gas Water Heater, Microwave, Refrigerator, Washer
- Laundry: Laundry Chute, Washer Hookup, Electric Dryer Hookup
Features
- Loft, Cable TV, Walk-In Closet(s)
- Flooring: Brick, Carpet, Concrete
- Has basement: No
- Number of fireplaces: 1
- Fireplace features: Family Room
Interior area
- Total interior livable area: 3,550 sqft
Property
Parking
- Total spaces: 2
- Parking features: Concrete, Driveway, Garage, Garage Door Opener, Garage Faces Rear
- Attached garage spaces: 2
- Has uncovered spaces: Yes
Features
- Levels: Two,One
- Stories: 1
- Pool features: None
- Fencing: Back Yard,Wood
Lot
- Size: 0.28 Acres
- Dimensions: 89' x 142'
- Features: Interior Lot
Details
- Parcel number: 03418421
- Other equipment: Satellite Dish
Construction
Type & style
- Home type: SingleFamily
- Architectural style: Ranch,Detached
- Property subtype: Single Family Residence
Materials
- Brick
- Foundation: Slab
- Roof: Composition,Shingle
Condition
- Year built: 1965
Utilities & green energy
- Sewer: Public Sewer
- Water: Public
- Utilities for property: Sewer Available, Water Available, Cable Available
Community & HOA
Community
- Subdivision: Westcliff Add
HOA
- Has HOA: No
Location
- Region: Fort Worth
Financial & listing details
- Tax assessed value: $430,000
- Annual tax amount: $9,649
- Date on market: 7/14/2025
- Cumulative days on market: 72 days
- Listing terms: Cash,Conventional,FHA,VA Loan
Price history
| Date | Event | Price |
|---|---|---|
| 10/31/2025 | Sold | -- |
Source: NTREIS #20999364 Report a problem | ||
| 10/4/2025 | Pending sale | $380,000$107/sqft |
Source: NTREIS #20999364 Report a problem | ||
| 9/24/2025 | Contingent | $380,000$107/sqft |
Source: NTREIS #20999364 Report a problem | ||
| 9/11/2025 | Listed for sale | $380,000-8.4%$107/sqft |
Source: NTREIS #20999364 Report a problem | ||
| 9/3/2025 | Contingent | $415,000$117/sqft |
Source: NTREIS #20999364 Report a problem | ||
| 8/16/2025 | Price change | $415,000-3.3%$117/sqft |
Source: NTREIS #20999364 Report a problem | ||
| 8/4/2025 | Price change | $429,000-10.6%$121/sqft |
Source: NTREIS #20999364 Report a problem | ||
| 7/14/2025 | Listed for sale | $480,000+62.7%$135/sqft |
Source: NTREIS #20999364 Report a problem | ||
| 2/23/2018 | Listing removed | $295,000$83/sqft |
Source: Ebby Halliday, REALTORS #13717651 Report a problem | ||
| 1/10/2018 | Price change | $295,000-6.3%$83/sqft |
Source: Ebby Halliday, REALTORS #13717651 Report a problem | ||
| 10/24/2017 | Listed for sale | $315,000$89/sqft |
Source: Ebby Halliday, REALTORS #13717651 Report a problem | ||
Public tax history
| Year | Property taxes | Tax assessment |
|---|---|---|
| 2025 | $2,438 -2.1% | $430,000 |
| 2024 | $2,490 -34.6% | $430,000 +6.2% |
| 2023 | $3,805 -3.4% | $405,000 +5.4% |
| 2022 | $3,938 +1.4% | $384,100 +6.8% |
| 2021 | $3,882 +1.1% | $359,522 +1.1% |
| 2020 | $3,840 +2.1% | $355,722 +7.3% |
| 2019 | $3,761 +2.5% | $331,491 +16.9% |
| 2018 | $3,668 +1.7% | $283,503 -16.4% |
| 2017 | $3,605 +1.4% | $339,197 +15% |
| 2016 | $3,554 -0.3% | $294,946 +38.5% |
| 2015 | $3,566 | $213,000 |
| 2014 | $3,566 | $213,000 +2.8% |
| 2013 | -- | $207,100 -3% |
| 2012 | -- | $213,400 -12% |
| 2011 | -- | $242,400 -0.1% |
| 2010 | -- | $242,700 +10% |
| 2009 | -- | $220,600 |
| 2008 | -- | $220,600 +20.7% |
| 2007 | -- | $182,700 +2.1% |
| 2006 | -- | $179,000 |
| 2005 | -- | $179,000 |
| 2004 | -- | $179,000 |
| 2003 | -- | $179,000 -0.3% |
| 2002 | -- | $179,500 +11.7% |
| 2001 | -- | $160,700 -4.5% |
| 2000 | -- | $168,300 |
Find assessor info on the county website
Neighborhood: Overton South
Nearby homes
- $321,1004 bd3 ba2.1k sqft4605 Barwick Dr, Fort Worth, TX 76132Off Market

- $334,4003 bd2 ba1.7k sqft4613 Barwick Dr, Fort Worth, TX 76132Off Market
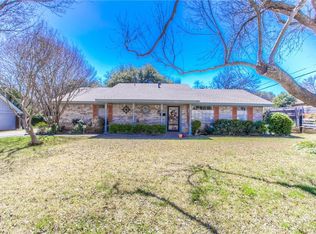
- $333,8003 bd2 ba1.8k sqft4608 Lassen Ct, Fort Worth, TX 76132Off Market

- $294,0003 bd2 ba2k sqft4604 Lassen Ct, Fort Worth, TX 76132Off Market
- $359,8004 bd3 ba2.3k sqft4601 Barwick Dr, Fort Worth, TX 76132Off Market
- $344,5004 bd2 ba2.1k sqft4608 Barwick Dr, Fort Worth, TX 76132Off Market
- $427,0004 bd3 ba3k sqft5101 Partridge Rd, Fort Worth, TX 76132Off Market
- $305,9003 bd2 ba1.9k sqft4604 Barwick Dr, Fort Worth, TX 76132Off Market
Nearby schools
GreatSchools rating
- 4/10Bruce Shulkey Elementary SchoolGrades: PK-5Distance: 0.9 mi
- 3/10Wedgwood Middle SchoolGrades: 6-8Distance: 1.3 mi
- 3/10Southwest High SchoolGrades: 9-12Distance: 1.7 mi
Schools provided by the listing agent
- Elementary: Bruceshulk
- Middle: Wedgwood
- High: Southwest
- District: Fort Worth ISD
Source: NTREIS. This data may not be complete. We recommend contacting the local school district to confirm school assignments for this home.
Get a cash offer in 3 minutes
Find out how much your home could sell for in as little as 3 minutes with a no-obligation cash offer.
Estimated market value
$350,600
Get a cash offer in 3 minutes
Find out how much your home could sell for in as little as 3 minutes with a no-obligation cash offer.
Estimated market value
$350,600
- Texas
- Tarrant County
- Fort Worth
- 76132
- Overton South
- 4609 Barwick Dr
