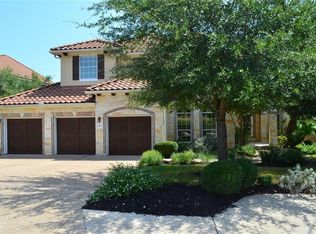
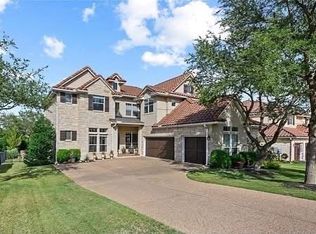
Nestled in the beautiful Falconhead neighborhood, this stunning former model home offers the perfect blend of elegance and comfort. Featuring 4 spacious bedrooms and 3.5 baths, this thoughtfully designed home is filled with upscale finishes and designer touches throughout. Enjoy an open and inviting floor plan with a dedicated downstairs executive office, along with an upstairs games room, media room, and study area-ideal for both everyday living and entertaining. Step outside to your private backyard oasis, complete with a sparkling pool, spa and outdoor kitchen, all overlooking the 14th tee box of the golf course. Beautiful landscaping enhances both the curb appeal and outdoor living experience. A 3-car garage with epoxy floors adds both style and functionality. This family-friendly home truly has all the bells and whistles and is ready to impress.
Pending
$1,275,000
4609 Bat Falcon Dr, Austin, TX 78738
4beds
4,371sqft
Single Family Residence
Built in 2006
10,798 Square Feet Lot
$-- Zestimate®
$292/sqft
$46/mo HOA
What's special
Sparkling poolOutdoor kitchenDedicated downstairs executive officePrivate backyard oasisCurb appealStudy areaUpstairs games room
- 59 days |
- 71 |
- 2 |
Likely to sell faster than
Zillow last checked:
Listing updated:
Listed by:
Jan Kelly (512) 963-9903,
All City Real Estate Ltd. Co (866) 277-6005
Source: Unlock MLS,MLS#: 6450137
Facts & features
Interior
Bedrooms & bathrooms
- Bedrooms: 4
- Bathrooms: 4
- Full bathrooms: 3
- 1/2 bathrooms: 1
- Main level bedrooms: 1
Primary bedroom
- Description: Master Bedroom with large walk in closet, shower and tub, double sinks
- Features: Ceiling Fan(s), Granite Counters, Full Bath, High Ceilings, Recessed Lighting, Separate Shower, Walk-In Closet(s)
- Level: Main
Dining room
- Description: Separate Dinning room near kitchen
- Features: Chandelier
- Level: Main
Kitchen
- Description: Kitchen open to living area with bar.
- Features: Bar, Kitchn - Breakfast Area, Breakfast Bar, Granite Counters, Open to Family Room, Pantry
- Level: Main
Heating
- Central
Cooling
- Central Air
Appliances
- Included: Bar Fridge, Built-In Gas Oven, Dishwasher, Disposal, Gas Cooktop, Free-Standing Refrigerator, Washer/Dryer
Features
- Bar, Bookcases, Breakfast Bar, Built-in Features, Ceiling Fan(s), High Ceilings, Granite Counters, Double Vanity, Electric Dryer Hookup, Entrance Foyer, High Speed Internet, Kitchen Island, Pantry, Primary Bedroom on Main, Recessed Lighting, Study/Home Office, Walk-In Closet(s), Washer Hookup
- Flooring: Carpet, Tile, Wood
- Windows: Plantation Shutters, Screens, Window Treatments
- Number of fireplaces: 1
- Fireplace features: Family Room
Interior area
- Total interior livable area: 4,371 sqft
Property
Parking
- Total spaces: 3
- Parking features: Door-Single, Driveway, Garage, Garage Door Opener
- Garage spaces: 3
Accessibility
- Accessibility features: None
Features
- Levels: Two
- Stories: 2
- Patio & porch: Covered, Deck, Patio, Porch
- Exterior features: Barbecue, Gas Grill, Gutters Full, Lighting, Outdoor Grill
- Has private pool: Yes
- Pool features: Fenced, Heated, In Ground, Outdoor Pool, Pool/Spa Combo, Tile, Waterfall
- Fencing: Fenced, Wrought Iron
- Has view: Yes
- View description: Golf Course, Pool
- Waterfront features: None
Lot
- Size: 10,798 Square Feet
- Features: Back Yard, City Lot, Front Yard, Landscaped, Level, Native Plants, Near Golf Course, Backs To Golf Course, Public Maintained Road, Sprinkler - Automatic, Sprinkler - Back Yard, Sprinklers In Front, Sprinkler - In-ground, Sprinkler - Side Yard, Trees-Medium (20 Ft - 40 Ft), Views
Details
- Additional structures: None
- Parcel number: 01237301100000
- Special conditions: Standard
Construction
Type & style
- Home type: SingleFamily
- Property subtype: Single Family Residence
Materials
- Foundation: Slab
- Roof: Tile
Condition
- Resale
- New construction: No
- Year built: 2006
Details
- Builder name: Taylor Morrison
Utilities & green energy
- Sewer: Public Sewer
- Water: Private
- Utilities for property: Electricity Available, Electricity Connected, Internet-Cable, Phone Available, Propane, Water Connected
Community & HOA
Community
- Features: Golf, High Speed Internet, Park, Playground, Sidewalks, Trash Pickup - Door to Door
- Subdivision: Spillman Ranch Ph 03
HOA
- Has HOA: Yes
- Services included: See Remarks
- HOA fee: $137 quarterly
- HOA name: Spillman Ranch HOA
Location
- Region: Austin
Financial & listing details
- Price per square foot: $292/sqft
- Tax assessed value: $1,108,823
- Annual tax amount: $18,228
- Date on market: 5/8/2026
- Listing terms: Cash,Conventional
- Electric utility on property: Yes
Estimated market value
Not available
Estimated sales range
Not available
Not available
Price history
| Date | Event | Price |
|---|---|---|
| 5/10/2026 | Pending sale | $1,275,000$292/sqft |
Source: | ||
| 5/8/2026 | Listed for sale | $1,275,000$292/sqft |
Source: | ||
Public tax history
| Year | Property taxes | Tax assessment |
|---|---|---|
| 2025 | $7,523 -6.1% | $1,108,823 +7.4% |
| 2024 | $8,012 +8.8% | $1,032,638 +10% |
| 2023 | $7,367 -25.6% | $938,762 +10% |
| 2022 | $9,904 | $853,420 +10% |
| 2021 | -- | $775,836 +10% |
| 2020 | $9,779 +0.5% | $705,305 |
| 2019 | $9,732 +1% | $705,305 -0.3% |
| 2018 | $9,638 | $707,181 +4% |
| 2017 | $9,638 -4.2% | $679,801 +5.7% |
| 2016 | $10,059 | $643,113 +1.3% |
| 2015 | $10,059 | $634,612 +5.5% |
| 2014 | $10,059 | $601,247 0% |
| 2013 | -- | $601,473 +7.7% |
| 2012 | -- | $558,430 +0.3% |
| 2011 | -- | $556,618 +0.8% |
| 2010 | -- | $552,162 -12.9% |
| 2009 | -- | $633,875 +9.1% |
| 2008 | -- | $581,096 +16.4% |
| 2007 | -- | $499,224 |
Find assessor info on the county website
Monthly payment
Est. payment$--/mo
Payment breakdown
Explore the cost of this home by adjusting the details. Changes won't be saved.All calculations are estimates and provided by Zillow, Inc. for informational purposes only. Actual amounts may vary.
HOA fees may include property taxes on listings classified as Co-Ops. Contact the listing agent and/or owner for fee details.
Mortgage interest rates are dependent on a number of factors, including credit score, down payment, and repayment length. Interest rate data provided by Zillow Group Marketplace, Inc. as of 1/1/1970 from various mortgage lenders with which we have lead or other similar arrangements; the Estimated Payment is an average of those rates.
See how much you could borrow to make a competitive offer.
Climate risks
Neighborhood: 78738
Nearby schools
GreatSchools rating
- 10/10Lake Pointe Elementary SchoolGrades: PK-5Distance: 3.4 mi
- 10/10Bee Cave MiddleGrades: 6-8Distance: 1.3 mi
- 8/10Lake Travis High SchoolGrades: 9-12Distance: 0.9 mi
Schools provided by the listing agent
- Elementary: Lake Pointe
- Middle: Bee Cave Middle School
- High: Lake Travis
- District: Lake Travis ISD
Source: Unlock MLS. This data may not be complete. We recommend contacting the local school district to confirm school assignments for this home.
A local agent can set up tours, give advice and negotiate with sellers.
- Texas
- Travis County
- Austin
- 78738
- 4609 Bat Falcon Dr