BUYER FINANCING FELL THROUGH! Located in the heart of Garland with Richardson ISD schools, this 4 bed, 2 bath, 2 car garage home sits on almost a quarter acre (tax records are incorrect). Only one owner. There are 2 bedrooms and a full bath downstairs and 2 bedrooms and a jack and jill bath upstairs. Quick and easy access to Hwy 75, 635, George Bush Turnpike, and public transportation. Located near Duck Creek Golf Club, Dallas Community College, several hospitals, shopping, dining, and entertainment. This property has great potential and won't last long.
Sold
Price Unknown
4609 Bethany Dr, Garland, TX 75042
4beds
1,764sqft
Single Family Residence
Built in 1965
9,321 Square Feet Lot
$314,500 Zestimate®
$--/sqft
$2,362 Estimated rent
Home value
$314,500
$296,000 - $333,000
$2,362/mo
Zestimate® history
Owner options
List your home for rent
$2,362/mo
Rent Zestimate®
Find your next renter with Zillow Rental Manager. Plus, with online applications, you can quickly screen prospective tenants – for free.
$2,362/mo
Rent Zestimate®
Refinance and save
Refinancing to a lower rate could help reduce your monthly payments and save thousands over the life of the loan.
Explore your selling options
Work with a Zillow partner agent
Leverage their expertise and Zillow's premium Showcase listings to get your home seen by more buyers.
Get startedList with your own agent
Get your home in front of millions of buyers by listing it on Zillow.
Learn how to do itSell it yourself
Take full control of how buyers see your home on Zillow by listing For Sale by Owner (FSBO).
List your homeWhat's special
Zillow last checked:
Listing updated:
Listed by:
Sarah Newby 0789919 512-213-0195,
StepStone Realty LLC 512-213-0195
Bought with:
Mohsin Nawaz
Northbrook Realty Group
Rebecca Schwemmer, 0618494
Orbit Realty Group, LLC
Source: NTREIS,MLS#: 20404534
Facts & features
Interior
Bedrooms & bathrooms
- Bedrooms: 4
- Bathrooms: 2
- Full bathrooms: 2
Living room
- Dimensions: 0 x 0
Heating
- Central, Natural Gas
Cooling
- Central Air, Electric
Appliances
- Included: Dishwasher, Electric Cooktop, Electric Oven, Gas Water Heater, Microwave, Refrigerator
Features
- Eat-in Kitchen, Vaulted Ceiling(s)
- Flooring: Carpet, Ceramic Tile, Linoleum
- Windows: Window Coverings
- Has basement: No
- Number of fireplaces: 2
- Fireplace features: None
Interior area
- Total interior livable area: 1,764 sqft
Property
Parking
- Total spaces: 2
- Parking features: Driveway, Garage Faces Front, Garage
- Garage spaces: 2
- Has uncovered spaces: Yes
Features
- Levels: Two
- Stories: 2
- Patio & porch: Front Porch
- Exterior features: Garden
- Pool features: None
- Fencing: Chain Link,Fenced,Gate,Wood
Lot
- Size: 9,321 Square Feet
- Features: Landscaped, Sprinkler System
Details
- Additional structures: Shed(s)
- Parcel number: 26195500160080000
Construction
Type & style
- Home type: SingleFamily
- Architectural style: Detached
- Property subtype: Single Family Residence
Materials
- Foundation: Slab
- Roof: Asphalt,Composition
Condition
- Year built: 1965
Utilities & green energy
- Sewer: Public Sewer
- Water: Public
- Utilities for property: Overhead Utilities, Sewer Available, Separate Meters, Water Available
Community & HOA
Community
- Features: Curbs, Sidewalks
- Subdivision: Forest Ridge 03
HOA
- Has HOA: No
Location
- Region: Garland
Financial & listing details
- Tax assessed value: $291,440
- Annual tax amount: $6,480
- Date on market: 8/18/2023
- Cumulative days on market: 49 days
- Listing terms: Cash,Conventional,VA Loan
Price history
| Date | Event | Price |
|---|---|---|
| 10/6/2023 | Sold | -- |
Source: NTREIS #20404534 Report a problem | ||
| 9/13/2023 | Contingent | $289,000$164/sqft |
Source: NTREIS #20404534 Report a problem | ||
| 9/11/2023 | Listed for sale | $289,000$164/sqft |
Source: NTREIS #20404534 Report a problem | ||
| 9/11/2023 | Contingent | $289,000$164/sqft |
Source: NTREIS #20404534 Report a problem | ||
| 8/25/2023 | Pending sale | $289,000$164/sqft |
Source: NTREIS #20404534 Report a problem | ||
| 8/22/2023 | Contingent | $289,000$164/sqft |
Source: NTREIS #20404534 Report a problem | ||
| 8/18/2023 | Listed for sale | $289,000$164/sqft |
Source: NTREIS #20404534 Report a problem | ||
Public tax history
| Year | Property taxes | Tax assessment |
|---|---|---|
| 2025 | $1,245 +0.2% | $291,440 |
| 2024 | $1,243 +251.8% | $291,440 |
| 2023 | $353 -16.3% | $291,440 +17% |
| 2022 | $422 +7.8% | $249,130 +16.2% |
| 2021 | $391 +13.6% | $214,440 |
| 2020 | $344 +16.9% | $214,440 +19.1% |
| 2019 | $295 +13.6% | $180,060 +16.2% |
| 2018 | $259 -75.2% | $154,960 +4.5% |
| 2017 | $1,044 +10.2% | $148,230 +18.7% |
| 2016 | $947 +6.3% | $124,870 +12.7% |
| 2015 | $891 | $110,790 +6.1% |
| 2014 | $891 | $104,460 |
| 2013 | -- | -- |
| 2012 | -- | -- |
| 2011 | -- | -- |
| 2010 | -- | -- |
| 2009 | -- | -- |
| 2008 | -- | -- |
| 2007 | -- | -- |
| 2005 | -- | -- |
| 2004 | -- | -- |
| 2003 | -- | -- |
| 2002 | -- | -- |
| 2001 | -- | -- |
Find assessor info on the county website
Neighborhood: 75042
Nearby homes
- $287,1003 bd2 ba1.1k sqft4613 Bethany Dr, Garland, TX 75042Off Market
- $--3 bd2 ba1.2k sqft4605 Bethany Dr, Garland, TX 75042Sold
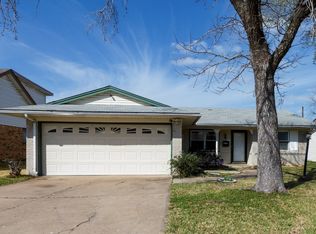
- $364,1003 bd2 ba1.7k sqft4617 Bethany Dr, Garland, TX 75042Off Market
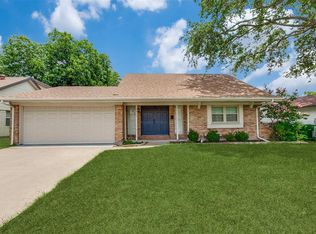
- $310,5003 bd2 ba1.7k sqft4601 Bethany Dr, Garland, TX 75042Off Market
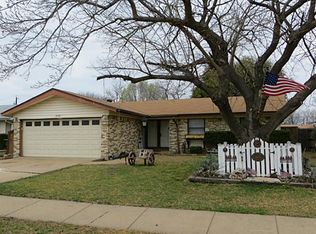
- $289,9004 bd2 ba1.5k sqft4610 Ancilla Dr, Garland, TX 75042Off Market
- $261,2003 bd2 ba1.1k sqft4606 Ancilla Dr, Garland, TX 75042Off Market
- $300,7003 bd2 ba1.5k sqft4621 Bethany Dr, Garland, TX 75042Off Market
- $343,5003 bd2 ba2.4k sqft4529 Bethany Dr, Garland, TX 75042Off Market
Nearby schools
GreatSchools rating
- 8/10O Henry Elementary SchoolGrades: PK-6Distance: 0.5 mi
- 2/10Liberty Junior High School STEM AcademyGrades: 7-8Distance: 0.4 mi
- 4/10Berkner High SchoolGrades: 9-12Distance: 0.8 mi
Schools provided by the listing agent
- Elementary: Ohenry
- High: Berkner
- District: Richardson ISD
Source: NTREIS. This data may not be complete. We recommend contacting the local school district to confirm school assignments for this home.
Get a cash offer in 3 minutes
Find out how much your home could sell for in as little as 3 minutes with a no-obligation cash offer.
Estimated market value
$314,500
Get a cash offer in 3 minutes
Find out how much your home could sell for in as little as 3 minutes with a no-obligation cash offer.
Estimated market value
$314,500
- Texas
- Dallas County
- Garland
- 75042
- 4609 Bethany Dr
Nearby cities
Nearby neighborhoods
Nearby zip codes
Other Garland Topics
