3 bedroom fixer upper in austell
Pending
$74,000
4609 Boynton Rd, Austell, GA 30106
3beds
792sqft
Mixed Use
Built in 1959
0.71 Acres Lot
$176,500 Zestimate®
$93/sqft
$-- HOA
What's special
- 9 days
- 40
- 3
Zillow last checked:
Listing updated:
Listed by:
Donald Exler 678-702-2247,
Southern Classic Realtors
Source: GAMLS,MLS#: 10842005
Facts & features
Interior
Bedrooms & bathrooms
- Bedrooms: 3
- Bathrooms: 1
- Full bathrooms: 1
- Main level bathrooms: 1
- Main level bedrooms: 3
Rooms
- Room types: Family Room
Heating
- Central
Cooling
- Central Air
Appliances
- Included: Dishwasher, Oven/Range (Combo)
- Laundry: Common Area
Features
- Roommate Plan
- Flooring: Laminate
- Basement: None
- Has fireplace: No
Interior area
- Total structure area: 792
- Total interior livable area: 792 sqft
- Finished area above ground: 792
- Finished area below ground: 0
Property
Parking
- Parking features: Off Street
Features
- Levels: One
- Stories: 1
Lot
- Size: 0.71 Acres
- Features: Level
Details
- Parcel number: 19105500120
Construction
Type & style
- Home type: SingleFamily
- Architectural style: Ranch
- Property subtype: Mixed Use
Materials
- Wood Siding
- Roof: Composition
Condition
- Fixer
- New construction: No
- Year built: 1959
Utilities & green energy
- Sewer: Public Sewer
- Water: Public
- Utilities for property: Electricity Available, High Speed Internet, Sewer Available, Sewer Connected, Water Available
Community & HOA
Community
- Features: None
- Subdivision: none
HOA
- Has HOA: No
- Services included: None
Location
- Region: Austell
Financial & listing details
- Price per square foot: $93/sqft
- Tax assessed value: $145,220
- Annual tax amount: $1,750
- Date on market: 9/8/2026
- Listing agreement: Exclusive Right To Sell
- Electric utility on property: Yes
Estimated market value
$176,500
$145,000 - $207,000
$1,710/mo
Price history
| Date | Event | Price |
|---|---|---|
| 9/8/2026 | Pending sale | $74,000$93/sqft |
Source:  GAMLS #10842005 Report a problem GAMLS #10842005 Report a problem | ||
| 9/8/2026 | Listed for sale | $74,000+691.4%$93/sqft |
Source: GAMLS #10842005 Report a problem | ||
| 11/12/2013 | Sold | $9,350-61%$12/sqft |
Source: Public Record Report a problem | ||
| 7/31/2013 | Price change | $24,000-19.7%$30/sqft |
Source: Marta Stewart #07106823 Report a problem | ||
| 6/5/2013 | Listed for sale | $29,900-42.2%$38/sqft |
Source: Marta Stewart #5155442 Report a problem | ||
| 5/7/2013 | Sold | $51,755$65/sqft |
Source: Public Record Report a problem | ||
Public tax history
| Year | Property taxes | Tax assessment |
|---|---|---|
| 2024 | $1,751 +15% | $58,088 +15% |
| 2023 | $1,523 +17.3% | $50,500 +18% |
| 2022 | $1,298 +3.2% | $42,780 +3.2% |
| 2021 | $1,258 +15.8% | $41,460 +15.8% |
| 2020 | $1,086 +68.4% | $35,788 -57.1% |
| 2019 | $645 +20.9% | $83,330 +89.6% |
| 2018 | $534 | $43,960 +258.1% |
| 2017 | $534 +235.1% | $12,276 +121.6% |
| 2016 | $159 -2.4% | $5,540 |
| 2015 | $163 +47.8% | $5,540 +49.1% |
| 2014 | $110 -61.9% | $3,716 -61.6% |
| 2013 | $290 -0.8% | $9,666 |
| 2012 | $292 -15.2% | $9,666 -15% |
| 2011 | $344 -54.9% | $11,378 -57.1% |
| 2010 | $763 | $26,528 |
| 2009 | $763 -3.4% | $26,528 |
| 2006 | $789 -0.4% | $26,528 |
| 2005 | $792 +180.9% | $26,528 +2.8% |
| 2004 | $282 -63.4% | $25,816 |
| 2003 | $771 | $25,816 |
| 2002 | $771 +89.8% | $25,816 +90.7% |
| 2001 | $406 +3% | $13,535 |
| 2000 | $394 | $13,535 |
Find assessor info on the county website
Monthly payment
Est. payment
Payment breakdown
Explore the cost of this home by adjusting the details. Changes won't be saved.Climate risks
Neighborhood: 30106
Nearby schools
Schools provided by the listing agent
- Elementary: Hendricks
- Middle: Cooper
- High: South Cobb
Source: GAMLS. This data may not be complete. We recommend contacting the local school district to confirm school assignments for this home.
- $80,6403 bd1 ba1.1k sqft4602 Boynton Rd, Austell, GA 30106Off Market
- $83,520-- bd-- ba-- sqft4600 Austell Powder Springs Rd, Austell, GA 30106Off Market
- $191,8002 bd1 ba1k sqft4606 Austell Powder Springs Rd, Austell, GA 30106Off Market
- $187,3003 bd1 ba1k sqft4690 Austell Powder Springs Rd, Marietta, GA 30106Off Market
Similar homes
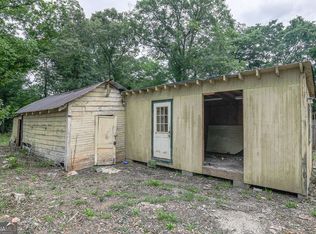
- $92,8993 bd1 ba1k sqft3700 Moore Rd, Austell, GA 30106Active
 MLS ID #10770284, Kiara Velasco, Rudhil Companies, LLC. GAMLS
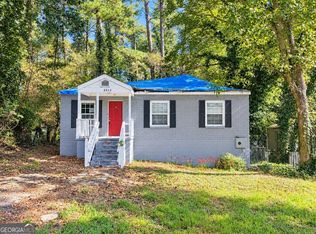
 - $89,9003 bd1 ba1k sqft2835 Burton Rd NW, Atlanta, GA 30311Active
 MLS ID #10845932, Donna R Knowles, Keller Williams River Cities. GAMLS
 - $69,9003 bd2 ba1.1k sqft11061 Veterans Memorial Hwy #73, Lithia Springs, GA 30122Active
 MLS ID #10784230, Thelma Howard, Keller Williams West Atlanta. GAMLS
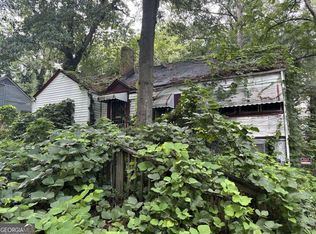
 - $75,0002 bd1 ba966 sqft1895 Maywood Pl NW, Atlanta, GA 30318Active
 MLS ID #10826623, Candace McClung, NorthGroup Real Estate Inc. GAMLS
 - $99,0002 bd1 ba870 sqft350 Willis Mill Rd SW, Atlanta, GA 30311For Sale
 MLS ID #7839839, TONY JOHNSON, Keller Wms Re Atl Midtown. FMLS GA
 - $74,9003 bd2 ba1k sqft958 Ira St SW, Atlanta, GA 30310ActiveMLS ID #10838576, Jason H Harris, Harris Real Estate Services. GAMLS
- $90,0003 bd1 ba900 sqft2190 Addison Pl NW, Atlanta, GA 30318ActiveMLS ID #10836671, Angela Carpinella, Keller Williams Realty PeachtreeRoad. GAMLS
- $99,0003 bd1 ba1k sqft191 Merritt Cir, Dallas, GA 30132ActiveMLS ID #10841760, Vonda L Kudron, Maximum One Realty Greater Atlanta. GAMLS
- $90,0002 bd1 ba1k sqft1975 Tiger Flowers Dr NW, Atlanta, GA 30314ActiveMLS ID #10837648, Jeffrey Ducreay, eXp Realty. GAMLS
- $50,000-- bd-- ba972 sqft2319 Tiger Flowers Dr NW, Atlanta, GA 30314New ConstructionMLS ID #7834017, Danielle Moore, Real Time Realty Of Georgia, LLC.. FMLS GA
- $55,0003 bd1 ba1k sqft2025 Moody Dr SW, Atlanta, GA 30315ActiveMLS ID #10785099, Zara Williams, Keller Williams Realty Cityside. GAMLS
- $74,9002 bd2 ba1.1k sqft1660 Stanton Rd SW APT 4D, Atlanta, GA 30311For SaleMLS ID #7829435, Nelson Torres, EXP Realty, LLC.. FMLS GA
- $101,1083 bd2 ba1.1k sqft5135 Hilltop Dr, Union City, GA 30291ActiveMLS ID #10783885, Andrea A Butcher, RealHome Services & Solutions. GAMLS
