This beautiful 4-bedroom, 2-bath pool home is located in the highly desirable Brookshire community. From the moment you arrive, the charming front porch welcomes you—a perfect spot to sit, relax, and enjoy the view. Step into the spacious foyer, where a transom window allows natural light to cascade into the space. Inside, the split-bedroom floor plan ensures privacy for the entire family, while the generously sized great room features vaulted ceilings and lovely views of the patio and pool area. The well-equipped kitchen is a chef’s delight, offering gray cabinetry with crown molding trim, brushed nickel hardware, a stainless steel appliance package, and thoughtful design touches such as a closet pantry, recessed lighting, and a gooseneck faucet. A counter-height breakfast bar and breakfast nook provide casual dining options, while the formal dining room flows seamlessly into the kitchen—making entertaining effortless. Low-maintenance tile flooring and high ceilings flow throughout the home, enhancing its spacious feel. The primary bedroom suite is a true retreat, featuring two walk-in closets and patio access through a glass door. The en-suite bathroom includes a comfort-height vanity with dual sinks, a linen closet, and a walk-in shower with a glass enclosure. Step outside to your private backyard oasis, where outdoor entertaining is a breeze. The saltwater pool features a Baja shelf and solar pool cover with reel—perfect for year-round enjoyment. The screened lanai, beautifully accented with pavers, features a relaxing hot tub-the perfect place to unwind after a long day. The fenced yard provides privacy and the ideal setting for gatherings with family and friends. Additional Highlights: Three guest bedrooms, Den/office, Laundry room with utility sink, Low-E double-pane windows, Robotic pool vacuum, In-wall pest control system, Money-saving irrigation system with two meters, Architectural shingle roof, Exterior carriage lights, Manicured lawn with stone-edged shrub borders, Storage shed, Oversized driveway, Three-car garage with door openers and pull-down attic stairs. This ideal location is conveniently close to shopping, restaurants, Bok Tower, and Legoland—making it the perfect choice for those seeking both luxury and convenience in one exceptional package.
Sold for $415,000
$415,000
4609 BROOKSHIRE PLACE, LAKE WALES, FL 33898
4beds
2,145sqft
Single Family Residence
Built in 2021
0.27 Acres Lot
$410,400 Zestimate®
$193/sqft
$2,736 Estimated rent
Home value
$410,400
$373,000 - $447,000
$2,736/mo
Zestimate® history
Owner options
List your home for rent
$2,736/mo
Rent Zestimate®
Find your next renter with Zillow Rental Manager. Plus, with online applications, you can quickly screen prospective tenants – for free.
$2,736/mo
Rent Zestimate®
Refinance and save
$2,827/mo
Est. payment
Refinancing to a lower rate could help reduce your monthly payments and save thousands over the life of the loan.
$2,827/mo
Est. payment
Explore your selling options
Work with a Zillow partner agent
Leverage their expertise and Zillow's premium Showcase listings to get your home seen by more buyers.
Get startedList with your own agent
Get your home in front of millions of buyers by listing it on Zillow.
Learn how to do itSell it yourself
Take full control of how buyers see your home on Zillow by listing For Sale by Owner (FSBO).
List your homeWhat's special
Fenced yardScreened lanaiHot tubThree guest bedroomsEn-suite bathroomHigh ceilingsPrivate backyard oasis
Zillow last checked:
Listing updated:
Listed by:
Eileen Belanger 863-221-0229,
CENTURY 21 MYERS REALTY LAKE WALES 863-676-4448
Bought with:
Alaina Dimare, 3526621
COAST TO COAST REAL ESTATE PRO
Source: Stellar MLS,MLS#: P4936921 Originating MLS: East Polk
Originating MLS: East Polk
Facts & features
Interior
Bedrooms & bathrooms
- Bedrooms: 4
- Bathrooms: 2
- Full bathrooms: 2
Rooms
- Room types: Attic, Breakfast Room Separate, Den/Library/Office, Dining Room, Great Room, Utility Room
Primary bedroom
- Features: Ceiling Fan(s), En Suite Bathroom, Dual Closets
- Level: First
- Area: 234 Square Feet
- Dimensions: 18x13
Bedroom 2
- Features: Built-in Closet
- Level: First
- Area: 121 Square Feet
- Dimensions: 11x11
Bedroom 3
- Features: Ceiling Fan(s), Built-in Closet
- Level: First
- Area: 121 Square Feet
- Dimensions: 11x11
Bedroom 4
- Features: Built-in Closet
- Level: First
- Area: 132 Square Feet
- Dimensions: 11x12
Primary bathroom
- Features: Dual Sinks, En Suite Bathroom, Shower No Tub, Tall Countertops, Linen Closet
- Level: First
- Area: 176 Square Feet
- Dimensions: 11x16
Den
- Level: First
- Area: 120 Square Feet
- Dimensions: 10x12
Dining room
- Level: First
- Area: 120 Square Feet
- Dimensions: 10x12
Foyer
- Level: First
- Area: 110 Square Feet
- Dimensions: 10x11
Great room
- Features: Ceiling Fan(s)
- Level: First
- Area: 378 Square Feet
- Dimensions: 18x21
Kitchen
- Features: Breakfast Bar, Pantry
- Level: First
- Area: 132 Square Feet
- Dimensions: 11x12
Heating
- Central
Cooling
- Central Air
Appliances
- Included: Dishwasher, Disposal, Electric Water Heater, Microwave, Range, Refrigerator
- Laundry: Electric Dryer Hookup, Inside, Laundry Room
Features
- Ceiling Fan(s), High Ceilings, In Wall Pest System, Open Floorplan, Primary Bedroom Main Floor, Split Bedroom, Vaulted Ceiling(s), Walk-In Closet(s)
- Flooring: Ceramic Tile
- Windows: Blinds, Double Pane Windows, ENERGY STAR Qualified Windows
- Has fireplace: No
Interior area
- Total structure area: 3,042
- Total interior livable area: 2,145 sqft
Property
Parking
- Total spaces: 3
- Parking features: Driveway, Garage Door Opener, Oversized
- Attached garage spaces: 3
- Has uncovered spaces: Yes
- Details: Garage Dimensions: 20x30
Features
- Levels: One
- Stories: 1
- Patio & porch: Covered, Front Porch, Rear Porch, Screened
- Exterior features: Irrigation System, Lighting, Rain Gutters, Sidewalk, Sprinkler Metered
- Has private pool: Yes
- Pool features: Gunite, In Ground, Lighting, Salt Water, Screen Enclosure, Solar Cover
- Has spa: Yes
- Spa features: Above Ground
- Fencing: Vinyl
- Has view: Yes
- View description: Pool
Lot
- Size: 0.27 Acres
- Dimensions: 100 x 118
- Features: Landscaped, Sidewalk
- Residential vegetation: Trees/Landscaped
Details
- Additional structures: Shed(s)
- Parcel number: 272911859500000310
- Special conditions: None
Construction
Type & style
- Home type: SingleFamily
- Property subtype: Single Family Residence
Materials
- Block
- Foundation: Slab
- Roof: Shingle
Condition
- Completed
- New construction: No
- Year built: 2021
Details
- Builder name: ADAMS HOMES
Utilities & green energy
- Sewer: Public Sewer
- Water: Public
- Utilities for property: BB/HS Internet Available, Cable Connected, Electricity Connected, Public, Sewer Connected, Street Lights, Underground Utilities, Water Connected
Green energy
- Energy efficient items: Appliances, Windows
Community & HOA
Community
- Features: Deed Restrictions, Sidewalks
- Pet fee: $0 monthly
- Subdivision: BROOKSHIRE
HOA
- Has HOA: Yes
- HOA fee: $40 monthly
- HOA name: Garrison Properties Management
- HOA phone: 863-439-6550
Location
- Region: Lake Wales
Financial & listing details
- Price per square foot: $193/sqft
- Tax assessed value: $321,750
- Annual tax amount: $4,727
- Date on market: 11/5/2025
- Cumulative days on market: 15 days
- Listing terms: Cash,Conventional,FHA,VA Loan
- Ownership: Fee Simple
- Total actual rent: 0
- Electric utility on property: Yes
- Road surface type: Paved
Price history
| Date | Event | Price |
|---|---|---|
| 12/19/2025 | Sold | $415,000-2.4%$193/sqft |
Source:  Stellar MLS #P4936921 Report a problem Stellar MLS #P4936921 Report a problem | ||
| 11/21/2025 | Pending sale | $425,000$198/sqft |
Source: Stellar MLS #P4936921 Report a problem | ||
| 11/5/2025 | Listed for sale | $425,000+51.4%$198/sqft |
Source: Stellar MLS #P4936921 Report a problem | ||
| 11/3/2021 | Sold | $280,800+702.3%$131/sqft |
Source: Public Record Report a problem | ||
| 1/17/2013 | Sold | $35,000$16/sqft |
Source: Public Record Report a problem | ||
Public tax history
| Year | Property taxes | Tax assessment |
|---|---|---|
| 2025 | $4,964 +8.4% | $290,265 +2.9% |
| 2024 | $4,581 +2.2% | $282,085 +3% |
| 2023 | $4,483 +24.5% | $273,869 +16.9% |
| 2022 | $3,602 +488.2% | $234,248 +655.6% |
| 2021 | $612 +4.2% | $31,000 +5.8% |
| 2020 | $587 +3.9% | $29,311 +10% |
| 2019 | $565 -21.5% | $26,646 -5% |
| 2018 | $720 +5.7% | $28,050 +27.4% |
| 2017 | $681 +48.3% | $22,022 +10% |
| 2016 | $460 +16.7% | $20,020 +10% |
| 2015 | $394 -27% | $18,200 +7.1% |
| 2014 | $540 +15.4% | $17,000 -15% |
| 2013 | $468 +45.8% | $20,000 +48.1% |
| 2012 | $321 -2.9% | $13,500 -6.3% |
| 2011 | $330 -4.3% | $14,400 -5.9% |
| 2010 | $345 -22% | $15,300 -15.9% |
| 2009 | $442 -43.6% | $18,200 -48% |
| 2008 | $784 | $35,000 |
| 2007 | -- | -- |
| 2006 | $182 | -- |
Find assessor info on the county website
Neighborhood: 33898
Nearby homes
- $320,0004 bd2 ba1.7k sqft4585 Brookshire Pl, Lake Wales, FL 33898Sold
- $320,0004 bd2 ba1.7k sqft4585 Brookshire Pl, Lake Wales, FL 33898Sold
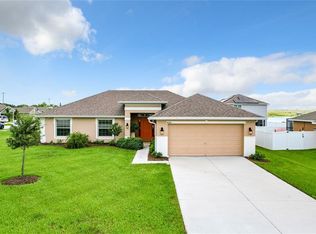
- $25,075-- bd-- ba-- sqft4531 Brookshire Pl, Lake Wales, FL 33898Off Market
- $332,4004 bd2 ba2.5k sqft4531 Brookshire Pl, Lake Wales, FL 33898Off Market
- $25,0754 bd3 ba2.2k sqft4615 Brookshire Pl, Lake Wales, FL 33898Off Market
- $351,9004 bd3 ba2.2k sqft4615 Brookshire Pl, Lake Wales, FL 33898Off Market
- $25,075-- bd-- ba-- sqft4579 Brookshire Pl, Lake Wales, FL 33898Off Market
- $292,5004 bd2 ba1.7k sqft4579 Brookshire Pl, Lake Wales, FL 33898Off Market
Nearby schools
GreatSchools rating
- 2/10Spook Hill Elementary SchoolGrades: PK-5Distance: 4.1 mi
- 2/10Mclaughlin Middle School And Fine Arts AcademyGrades: 6-11Distance: 5.6 mi
- 3/10Winter Haven Senior High SchoolGrades: 9-12Distance: 8.2 mi
Schools provided by the listing agent
- Elementary: Spook Hill Elem
- Middle: Mclaughlin Middle
Source: Stellar MLS. This data may not be complete. We recommend contacting the local school district to confirm school assignments for this home.
Get a cash offer in 3 minutes
Find out how much your home could sell for in as little as 3 minutes with a no-obligation cash offer.
Estimated market value
$410,400
Get a cash offer in 3 minutes
Find out how much your home could sell for in as little as 3 minutes with a no-obligation cash offer.
Estimated market value
$410,400
- Florida
- Polk County
- Lake Wales
- 33898
- 4609 BROOKSHIRE PLACE
Nearby cities
Nearby zip codes
Other Lake Wales Topics
