Welcome to 4609 Brookview Road, a residence where architectural intent meets modern comfort. Originally designed by a landscape architect heavily inspired by Frank Lloyd Wright, this home features a striking modular design with no hallways, solid cedar ceiling beams wrapped in oak with custom iron brackets, and a beautiful wood-beamed carport. Nestled between a majestic Burr Oak and a Silver Maple, the property offers a private, serene retreat in Winnebago County. Inside, you will find premium finishes including solid hickory floors throughout and custom hickory cabinetry with convenient slide-outs. The quality construction is evident in the solid oak doors, high-quality tile in the kitchen and baths, and wood-trimmed Pella windows that remain in perfect working order. Modern utilities include a tankless gas water heater for endless hot water, a water softener, a water purification system, and a fiber optics internet connection. The sale also includes a newer Bosch ultra-quiet dishwasher, Frigidaire refrigerator, and Whirlpool laundry appliances. For flexible living, the basement features a recreation room that can easily transition into a private bedroom. The exterior is entertainment-ready with a large, low-profile rear deck that flows into a firepit area. The grounds boast an inground irrigation system, landscape lighting, and a variety of hostas and flowering plants. Additionally, two sheds provide ample space for equipment, while the architecture features a flat roof with a 30-year guaranteed polyvinyl material. This home is centrally located within 15 minutes of most Rockford destinations, offering walkable access to the Edgebrook shopping center for dining, hardware, and summer concerts.
Sold for $295,000
$295,000
4609 Brookview Dr, Rockford, IL 61114
4beds
2,492sqft
Single Family Residence
Built in 1967
0.46 Acres Lot
$298,000 Zestimate®
$118/sqft
$3,393 Estimated rent
Home value
$298,000
$262,000 - $337,000
$3,393/mo
Zestimate® history
Owner options
List your home for rent
$3,393/mo
Rent Zestimate®
Find your next renter with Zillow Rental Manager. Plus, with online applications, you can quickly screen prospective tenants – for free.
$3,393/mo
Rent Zestimate®
Refinance and save
$2,193/mo
Est. payment
Refinancing to a lower rate could help reduce your monthly payments and save thousands over the life of the loan.
$2,193/mo
Est. payment
Explore your selling options
Work with a Zillow partner agent
Leverage their expertise and Zillow's premium Showcase listings to get your home seen by more buyers.
Get startedList with your own agent
Get your home in front of millions of buyers by listing it on Zillow.
Learn how to do itSell it yourself
Take full control of how buyers see your home on Zillow by listing For Sale by Owner (FSBO).
List your homeWhat's special
Inground irrigation systemLandscape lightingNewer bosch ultra-quiet dishwasherWater purification systemBeautiful wood-beamed carportSolid oak doorsWater softener
Zillow last checked:
Listing updated:
Listed by:
David Larson 815-201-1227,
Keller Williams Realty Signature
Bought with:
Katie Giese, 475197916
Keller Williams Realty Signature
Source: NorthWest Illinois Alliance of REALTORS®,MLS#: 202602482
Facts & features
Interior
Bedrooms & bathrooms
- Bedrooms: 4
- Bathrooms: 3
- Full bathrooms: 3
- Main level bathrooms: 2
- Main level bedrooms: 3
Primary bedroom
- Level: Main
- Area: 182
- Dimensions: 14 x 13
Bedroom 2
- Level: Main
- Area: 156
- Dimensions: 13 x 12
Bedroom 3
- Level: Main
- Area: 156
- Dimensions: 13 x 12
Bedroom 4
- Level: Lower
- Area: 120
- Dimensions: 12 x 10
Dining room
- Level: Main
- Area: 112
- Dimensions: 8 x 14
Family room
- Level: Main
- Area: 192
- Dimensions: 16 x 12
Kitchen
- Level: Main
- Area: 209
- Dimensions: 19 x 11
Living room
- Level: Main
- Area: 378
- Dimensions: 27 x 14
Heating
- Forced Air, Natural Gas
Cooling
- Central Air
Appliances
- Included: Disposal, Dishwasher, Dryer, Microwave, Refrigerator, Stove/Cooktop, Washer, Water Softener, Tankless Water Heater
- Laundry: Main Level
Features
- L.L. Finished Space, Granite Counters, Walk-In Closet(s)
- Windows: Window Treatments
- Basement: Full,Finished
- Has fireplace: No
- Fireplace features: Fire-Pit/Fireplace
Interior area
- Total structure area: 2,492
- Total interior livable area: 2,492 sqft
- Finished area above ground: 1,842
- Finished area below ground: 650
Property
Parking
- Parking features: Carport
Features
- Patio & porch: Deck, Patio
- Exterior features: Yard Irrigation
Lot
- Size: 0.46 Acres
- Features: County Taxes, Wooded, City/Town
Details
- Additional structures: Shed(s)
- Parcel number: 1217252008
Construction
Type & style
- Home type: SingleFamily
- Architectural style: Ranch
- Property subtype: Single Family Residence
Materials
- Siding, Wood
- Roof: Rubber
Condition
- Year built: 1967
Utilities & green energy
- Electric: Circuit Breakers
- Sewer: City/Community
- Water: City/Community
Community & HOA
Community
- Subdivision: IL
Location
- Region: Rockford
Financial & listing details
- Price per square foot: $118/sqft
- Date on market: 5/8/2026
- Cumulative days on market: 3 days
- Ownership: Fee Simple
Price history
| Date | Event | Price |
|---|---|---|
| 6/11/2026 | Sold | $295,000+5.4%$118/sqft |
Source:  NorthWest Illinois Alliance of REALTORS® #202602482 Report a problem NorthWest Illinois Alliance of REALTORS® #202602482 Report a problem | ||
| 5/11/2026 | Pending sale | $280,000$112/sqft |
Source: NorthWest Illinois Alliance of REALTORS® #202602482 Report a problem | ||
| 5/8/2026 | Listed for sale | $280,000$112/sqft |
Source: NorthWest Illinois Alliance of REALTORS® #202602482 Report a problem | ||
Public tax history
Tax history is unavailable.
Neighborhood: Edgebrook
Nearby homes
- $282,9004 bd3 ba1.8k sqft4609 Brookview Rd, Rockford, IL 61107Off Market
- $246,3003 bd3 ba1.4k sqft4707 Brookview Rd, Rockford, IL 61107Off Market

- $201,9003 bd1 ba1.2k sqft4605 Brookview Rd, Rockford, IL 61107Off Market
- $272,0004 bd3 ba2.5k sqft2313 Spring Brook Ave, Rockford, IL 61107Off Market
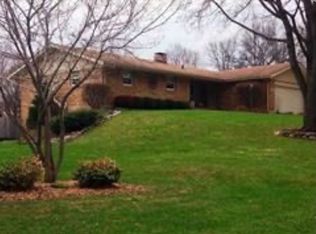
- $175,3004 bd1 ba6.9k sqft2317 Spring Brook Ave, Rockford, IL 61107Off Market
- $263,1004 bd3 ba1.6k sqft2309 Spring Brook Ave, Rockford, IL 61107Off Market
- $161,5004 bd1 ba9.2k sqft2403 Devonshire Dr, Rockford, IL 61107Off Market
- $253,7003 bd3 ba1.7k sqft4711 Brookview Rd, Rockford, IL 61107Off Market
Nearby schools
GreatSchools rating
- 7/10Brookview Elementary SchoolGrades: K-5Distance: 0.7 mi
- 3/10Eisenhower Middle SchoolGrades: 6-8Distance: 0.7 mi
- 3/10Guilford High SchoolGrades: 9-12Distance: 1.1 mi
Schools provided by the listing agent
- Elementary: Brookview Elementary
- Middle: Eisenhower Middle
- High: Guilford High
- District: Rockford 205
Source: NorthWest Illinois Alliance of REALTORS®. This data may not be complete. We recommend contacting the local school district to confirm school assignments for this home.
Get a cash offer in 3 minutes
Find out how much your home could sell for in as little as 3 minutes with a no-obligation cash offer.
Estimated market value
$298,000
Get a cash offer in 3 minutes
Find out how much your home could sell for in as little as 3 minutes with a no-obligation cash offer.
Estimated market value
$298,000
- Illinois
- Winnebago County
- Rockford
- 61114
- Edgebrook
- 4609 Brookview Dr
Nearby cities
Nearby neighborhoods
Nearby zip codes
Other Rockford Topics
