This Stunning Home is the one you've been waiting for! Beautifully upgraded Terra Linda home in Mission Oaks is situated on a prime corner lot offers 4 bedrooms, 2.5 bathrooms with additional bonus room, approximately 2,436 sq ft of living space and a 6,241 sq ft lot. What a feeling of openness and elegance as you enter through the double doors into the light-filled living room and formal dining room featuring soaring vaulted ceilings, expansive windows and an inviting sense of space, making it perfect for gatherings and entertaining. The beautifully designed open-concept kitchen is the heart of the home, featuring stunning granite countertops, a large center island, stainless steel appliances, farmhouse sink, lovely white cabinetry, walk-in pantry, built-in desk area and dining nook with slider leading to the backyard. The adjacent family room is both cozy and impressive with a decorative stone fireplace and gorgeous wood beam mantle, creating the perfect space to relax. Upstairs you'll find a spacious and serene primary ensuite with a walk-in closet, along with a luxuriously remodeled primary bathroom featuring a river rock walk-in shower, separate soaking tub, striking blue vanity and gorgeous tile backsplash. Three additional bedrooms, a full bathroom and an upstairs laundry room which completes the second level. The entertainer's backyard offers a patio with stone and granite BBQ center, separate firepit with seating area, mature landscaping including fruit trees and room for RV or boat parking. Additional highlights include a tankless water heater, newer A/C unit, epoxy-floored garage with built-in cabinetry, tile roof and surveillance system. Ideally located near award-winning La Mariposa Elementary, Rancho Campana High School, Pitts Ranch Park, Camarillo Library, scenic walking and biking trails, shopping and easy freeway access.
Sold for $1,200,000
Listed by: eXp Realty of California • Blanca Dover • Contact: 805-427-5646
Bought with: Pinnacle Estate Properties, Inc.
$1,200,000
4609 Calle Descanso, Camarillo, CA 93012
4beds
2,436sqft
Single Family Residence
Built in 2003
6,098 Square Feet Lot
$1,203,700 Zestimate®
$493/sqft
$4,967 Estimated rent
Home value
$1,203,700
Estimated sales range
Not available
$4,967/mo
Zestimate® history
Owner options
List your home for rent
$4,967/mo
Rent Zestimate®
Find your next renter with Zillow Rental Manager. Plus, with online applications, you can quickly screen prospective tenants – for free.
$4,967/mo
Rent Zestimate®
Refinance and save
$7,728/mo
Est. payment
Refinancing to a lower rate could help reduce your monthly payments and save thousands over the life of the loan.
$7,728/mo
Est. payment
Explore your selling options
Work with a Zillow partner agent
Leverage their expertise and Zillow's premium Showcase listings to get your home seen by more buyers.
Get startedList with your own agent
Get your home in front of millions of buyers by listing it on Zillow.
Learn how to do itSell it yourself
Take full control of how buyers see your home on Zillow by listing For Sale by Owner (FSBO).
List your homeWhat's special
Decorative stone fireplaceFarmhouse sinkLarge center islandExpansive windowsLuxuriously remodeled primary bathroomUpstairs laundry roomSeparate soaking tub
Zillow last checked:
Listing updated:
Listed by:
Blanca Dover DRE #01503720 805-427-5646,
eXp Realty of California,
Priscilla Taylor DRE #02082168 805-758-7226,
eXp Realty of California
Bought with:
Janet Brekke
Pinnacle Estate Properties, Inc.
Source: CRMLS,MLS#: V1-34565 Originating MLS: California Regional MLS (Ventura & Pasadena-Foothills AORs)
Originating MLS: California Regional MLS (Ventura & Pasadena-Foothills AORs)Facts & features
Interior
Bedrooms & bathrooms
- Bedrooms: 4
- Bathrooms: 3
- Full bathrooms: 2
- 1/2 bathrooms: 1
- Main level bathrooms: 1
- Main level bedrooms: 1
Rooms
- Room types: Bonus Room, Bedroom, Family Room, Kitchen, Living Room, Primary Bathroom, Primary Bedroom, Office, Other, Dining Room
Primary bedroom
- Features: Primary Suite
Bedroom
- Features: Bedroom on Main Level
Bathroom
- Features: Bathtub, Dual Sinks, Remodeled, Separate Shower, Tub Shower, Walk-In Shower
Kitchen
- Features: Granite Counters, Kitchen Island, Walk-In Pantry
Other
- Features: Walk-In Closet(s)
Heating
- Central
Cooling
- Central Air
Appliances
- Included: Dishwasher, Electric Range, Gas Cooktop, Microwave, Refrigerator, Tankless Water Heater, Dryer, Washer
- Laundry: Inside, Laundry Room, Upper Level
Features
- Ceiling Fan(s), Central Vacuum, Separate/Formal Dining Room, Eat-in Kitchen, Granite Counters, High Ceilings, Open Floorplan, Pantry, Recessed Lighting, Storage, Wired for Sound, Bedroom on Main Level, Primary Suite, Walk-In Closet(s)
- Flooring: Wood
- Doors: Double Door Entry
- Windows: Blinds, Double Pane Windows
- Has fireplace: Yes
- Fireplace features: Family Room
- Common walls with other units/homes: No Common Walls
Interior area
- Total interior livable area: 2,436 sqft
Property
Parking
- Total spaces: 4
- Parking features: Boat, Door-Multi, Driveway, Garage, RV Potential
- Attached garage spaces: 2
Features
- Levels: Two
- Stories: 2
- Pool features: None
- Spa features: None
- Fencing: Block,Wood
- Has view: Yes
- View description: None
- Park: Pitts Ranch Park
Lot
- Size: 6,098 Square Feet
- Features: Corner Lot, Sprinkler System
Details
- Additional structures: Shed(s)
- Parcel number: 1630452015
- Special conditions: Standard
Construction
Type & style
- Home type: SingleFamily
- Property subtype: Single Family Residence
Materials
- Stucco
- Roof: Tile
Condition
- Updated/Remodeled
- Year built: 2003
Utilities & green energy
- Sewer: Public Sewer
- Water: Public
- Utilities for property: Electricity Connected, Natural Gas Connected, Sewer Connected, Water Connected
Community & HOA
Community
- Features: Biking, Curbs, Park, Street Lights, Sidewalks
- Security: Security System
- Subdivision: San Simeon 1 - 475901
HOA
- Has HOA: Yes
- Amenities included: Pets Allowed, Trail(s)
- HOA fee: $79 monthly
- HOA name: Spectrum Management Co
- HOA phone: 805-642-6160
Location
- Region: Camarillo
Financial & listing details
- Price per square foot: $493/sqft
- Tax assessed value: $1,006,119
- Annual tax amount: $11,219
- Date on market: 2/17/2026
- Cumulative days on market: 36 days
- Listing terms: Cash,Conventional,1031 Exchange,FHA,Trust Deed,VA Loan
- Inclusions: Two sheds and cabinetry in garage
Price history
| Date | Event | Price |
|---|---|---|
| 4/9/2026 | Sold | $1,200,000-6.6%$493/sqft |
Source:  CRMLS #V1-34565 Report a problem CRMLS #V1-34565 Report a problem | ||
| 3/28/2026 | Pending sale | $1,285,000$528/sqft |
Source: CRMLS #V1-34565 Report a problem | ||
| 3/12/2026 | Contingent | $1,285,000$528/sqft |
Source: CRMLS #V1-34565 Report a problem | ||
| 2/17/2026 | Listed for sale | $1,285,000+38.2%$528/sqft |
Source: CRMLS #V1-34565 Report a problem | ||
| 4/12/2021 | Sold | $929,500+28.3%$382/sqft |
Source: Public Record Report a problem | ||
| 12/9/2016 | Sold | $724,500-0.6%$297/sqft |
Source: Public Record Report a problem | ||
| 11/5/2016 | Pending sale | $729,000$299/sqft |
Source: Century 21 Troop Real Estate #120767444356 Report a problem | ||
| 10/25/2016 | Price change | $729,000-1.4%$299/sqft |
Source: Century 21 Troop Real Estate #120767444356 Report a problem | ||
| 10/6/2016 | Listed for sale | $739,000-10.5%$303/sqft |
Source: Century 21 Troop Real Estate #216014071_VCRDS Report a problem | ||
| 3/1/2006 | Sold | $826,000+43.8%$339/sqft |
Source: Public Record Report a problem | ||
| 8/28/2003 | Sold | $574,500$236/sqft |
Source: Public Record Report a problem | ||
Public tax history
| Year | Property taxes | Tax assessment |
|---|---|---|
| 2025 | $11,219 +5.8% | $1,006,119 +2% |
| 2024 | $10,603 | $986,392 +2% |
| 2023 | $10,603 +0.3% | $967,051 +2% |
| 2022 | $10,573 +22.5% | $948,090 +20.7% |
| 2021 | $8,628 +0.4% | $785,637 +1% |
| 2020 | $8,598 +0.4% | $777,583 +2% |
| 2019 | $8,560 +1.9% | $762,337 +2% |
| 2018 | $8,403 +7.5% | $747,390 +3.2% |
| 2017 | $7,819 +4.7% | $724,500 +3.2% |
| 2016 | $7,469 -2% | $702,000 -1.5% |
| 2015 | $7,620 +5.1% | $713,000 +5.8% |
| 2014 | $7,248 | $674,000 +20.4% |
| 2013 | -- | $560,000 +7.9% |
| 2012 | -- | $519,000 -8.8% |
| 2011 | -- | $569,000 -13.1% |
| 2009 | -- | $655,000 -15.5% |
| 2007 | -- | $775,000 +29.8% |
| 2006 | -- | $597,299 +2% |
| 2005 | -- | $585,589 +1677.3% |
| 2003 | -- | $32,948 +2% |
| 2002 | -- | $32,302 +1.8% |
| 2001 | $514 | $31,722 |
Find assessor info on the county website
Neighborhood: 93012
Nearby homes
- $1,272,3005 bd3 ba2.7k sqft4625 Calle Descanso, Camarillo, CA 93012Off Market
- $1,135,8004 bd3 ba2.2k sqft4643 Calle Descanso, Camarillo, CA 93012Off Market
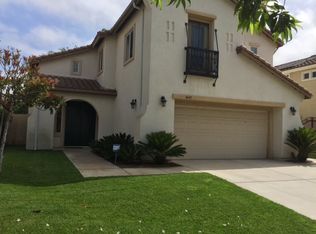
- $1,066,2003 bd2 ba1.7k sqft1793 Via Pajaro, Camarillo, CA 93012Off Market
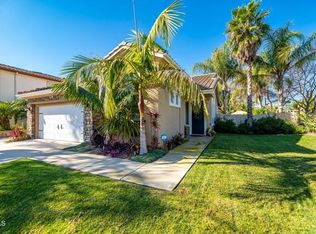
- $973,2002 bd2 ba1.7k sqft1764 Via Pajaro, Camarillo, CA 93012Off Market
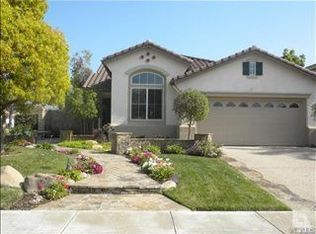
- $1,237,4005 bd3 ba2.7k sqft1787 Via Pajaro, Camarillo, CA 93012Off Market
- $1,232,7004 bd3 ba2.5k sqft4659 Calle Descanso, Camarillo, CA 93012Off Market
- $1,060,7003 bd2 ba2.2k sqft1775 Via Pajaro, Camarillo, CA 93012Off Market
- $1,118,7005 bd2 ba2.4k sqft4652 Paseo Maravilla, Camarillo, CA 93012Off Market
Nearby schools
GreatSchools rating
- 10/10La Mariposa SchoolGrades: K-5Distance: 0.2 mi
- 7/10Las Colinas Middle SchoolGrades: 6-8Distance: 1.2 mi
- 8/10Adolfo Camarillo High SchoolGrades: 9-12Distance: 1.2 mi
Get a cash offer in 3 minutes
Find out how much your home could sell for in as little as 3 minutes with a no-obligation cash offer.
Estimated market value
$1,203,700
Get a cash offer in 3 minutes
Find out how much your home could sell for in as little as 3 minutes with a no-obligation cash offer.
Estimated market value
$1,203,700
- California
- Ventura County
- Camarillo
- 93012
- 4609 Calle Descanso
Nearby cities
Nearby zip codes
Other Camarillo Topics
