Skip main navigation
Off market
Street View
  • $275,600

    4609 Clover Dr, Evansville, IN 47711

    3beds
    2,076sqft
    SingleFamily
    Built in 1971
    0.27 Acres Lot
    $275,600 Zestimate®
    $133/sqft
    $1,924 Estimated rent

    Home value

    $275,600

    $256,000 - $295,000

    $1,924/mo

    Zestimate® history
    Loading
    Loading...

    Owner options

    List your home for rent

    $1,924/mo

    Rent Zestimate®

    Find your next renter with Zillow Rental Manager. Plus, with online applications, you can quickly screen prospective tenants – for free.

    Learn more

    $1,924/mo

    Rent Zestimate®

    Refinance and save

    $1,333/mo

    Est. payment

    Refinancing to a lower rate could help reduce your monthly payments and save thousands over the life of the loan.

    See today's rates

    $1,333/mo

    Est. payment

    Explore your selling options

    Work with a Zillow partner agent

    Leverage their expertise and Zillow's premium Showcase listings to get your home seen by more buyers.

    Get started

    List with your own agent

    Get your home in front of millions of buyers by listing it on Zillow.

    Learn how to do it

    Sell it yourself

    Take full control of how buyers see your home on Zillow by listing For Sale by Owner (FSBO).

    List your home

    What's special

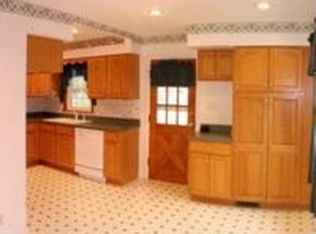
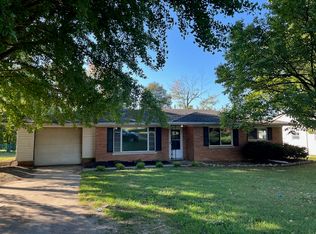
    Fantastic Bi-level home in a nice quiet neighborhood! Tons of curb appeal, entertaining spaces and very spacious! Entering this home you can go to upper level to the living and dining rooms with crown molding, carpet and lots of natural light. Off the dining room is the large eat in kitchen with updated counters, an abundance of cabinets, two pantry's and newer appliances. Door from the kitchen leads to a very nice deck with curved stairs that lead to the spacious patio! Back inside the home from the kitchen you will find the extra large master bedroom with two closets, one being a deep walk in and master bath. Finishing this level is two additional bedrooms and hall full bath. Moving to the main level of the home is the family room with bead board wainscoting and nice brick fireplace that has a wood burner insert that easily heats the home on those harsh winter days. Family room has lots of extra space, extra deep storage closets and a half bath with laundry closet. From lower level is the garage access and from there, access to a heated sun room that is perfect for watching your favorite game with it's TV hook up. Home has a large back yard and beautiful landscaping front and back. Patio is the length of the home and deck is enclosed at the bottom for storage space. This house has solid wood doors, new furnace and A/C in 2011, Sprinkler system for front and side lawns with extra meter with faucets front and back, and approximately 2200 square feet of living space. Don't miss out on this gem!

    This property is off market, which means it's not currently listed for sale or rent on Zillow. This may be different from what's available on other websites or public sources.

    Facts & features

    Interior

    Bedrooms & bathrooms
    • Bedrooms: 3
    • Bathrooms: 2.5
    • Full bathrooms: 2
    • 1/2 bathrooms: 1
    Heating
    • Forced air
    Cooling
    • Central
    Appliances
    • Included: Dishwasher, Garbage disposal, Microwave, Range / Oven, Refrigerator
    Features
    • Flooring: Carpet, Laminate
    • Basement: None
    • Has fireplace: Yes
    • Fireplace features: masonry
    Interior area
    • Total interior livable area: 2,076 sqft

    Property

    Parking
    • Total spaces: 2
    • Parking features: Garage - Attached
    Features
    • Exterior features: Brick
    Lot
    • Size: 0.27 Acres
    Details
    • Parcel number: 820610002385013019

    Construction

    Type & style
    • Home type: SingleFamily
    Materials
    • masonry
    • Roof: Composition
    Condition
    • Year built: 1971

    Community & HOA

    Location
    • Region: Evansville

    Financial & listing details

    • Price per square foot: $133/sqft
    • Tax assessed value: $217,100
    • Annual tax amount: $1,321

    Price history

    DateEventPrice
    10/9/2015Sold$147,000-1.9%$71/sqft
    Source: Agent Provided Report a problem
    8/14/2015Pending sale$149,900$72/sqft
    Source: ERA First Advantage Realty, Inc. #201533022 Report a problem
    8/5/2015Price change$149,900-3.2%$72/sqft
    Source: ERA First Advantage Realty, Inc. #201533022 Report a problem
    6/24/2015Listed for sale$154,900$75/sqft
    Source: Owner Report a problem

    Public tax history

    YearProperty taxesTax assessment
    2025$1,321 +3.6%$217,100 +2.7%
    2024$1,276 +11.7%$211,300 -0.8%
    2023$1,142 +23.8%$213,000 +13.7%
    2022$922 +11.9%$187,300 +11.7%
    2021$824 $167,700
    2020-- $167,700 +16.5%
    2019$500 +1.7%$144,000
    2018$491 +6.3%$144,000 +0.3%
    2017$462 $143,600 +0.8%
    2016$462 +9.8%$142,400 +2.7%
    2014$421 -63.5%$138,700 -0.9%
    2013$1,153 +13.9%$139,900 +8.9%
    2012$1,012 +20.7%$128,500 -0.9%
    2011$839 +6%$129,700
    2010$792 +10.5%$129,700
    2009$717 $129,700 -0.3%
    2008-- $130,100 +0.1%
    2007-- $130,000
    2006-- --
    2003-- $44,400
    2001-- $44,400
    Find assessor info on the county website

    Neighborhood: Oakhill

    Nearby schools

    GreatSchools rating
    Get pre-qualified for a loan
    At Zillow Home Loans, we can pre-qualify you in as little as 5 minutes with no impact to your credit score.

    An equal housing lender. NMLS #10287.

    Sell for more on Zillow
    Get a Zillow Showcase℠ listing at no additional cost and you could sell for .
    $275,600
    2% more
    +$5,512
    With Zillow Showcase(estimated)
    $281,112