Skip main navigation
Sold for $800,000
  • $800,000

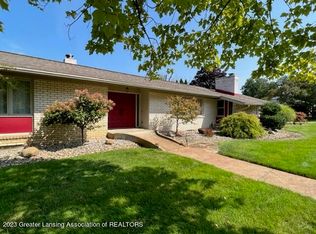
    4609 Comanche Dr, Okemos, MI 48864

    4beds
    5,435sqft
    Single Family Residence
    Built in 1967
    1.19 Acres Lot
    $863,200 Zestimate®
    $147/sqft
    $4,653 Estimated rent

    Home value

    $863,200

    $820,000 - $915,000

    $4,653/mo

    Zestimate® history
    Loading
    Loading...

    Owner options

    List your home for rent

    $4,653/mo

    Rent Zestimate®

    Find your next renter with Zillow Rental Manager. Plus, with online applications, you can quickly screen prospective tenants – for free.

    Learn more

    $4,653/mo

    Rent Zestimate®

    Refinance and save

    $5,569/mo

    Est. payment

    Refinancing to a lower rate could help reduce your monthly payments and save thousands over the life of the loan.

    See today's rates

    $5,569/mo

    Est. payment

    Explore your selling options

    Work with a Zillow partner agent

    Leverage their expertise and Zillow's premium Showcase listings to get your home seen by more buyers.

    Get started

    List with your own agent

    Get your home in front of millions of buyers by listing it on Zillow.

    Learn how to do it

    Sell it yourself

    Take full control of how buyers see your home on Zillow by listing For Sale by Owner (FSBO).

    List your home

    What's special

    Gas fireplacePrivate dockIndoor grillSizable finished areaNew stairsCozy havenDistinct zones
    Welcome to 4609 Comanche Drive in Okemos! This mid-century modern gem was designed by Arai & Hummel architects in the 1960's. Nestled at the end of a winding road, this secluded 4-bedroom home offers a peaceful escape, surrounded by a picturesque lake and trees - all within a 5-minute commute to the MSU campus. Bask in the tranquility of nature with 500 feet of lake access complete with your private dock and boat, set against a backdrop of gardens and an array of visiting birdlife and wildlife, delivering a perfect blend of seclusion and accessibility. Step through the custom front door to discover a unique and stunning floor plan. You will be instantly drawn in by the large windows and beautiful light streaming in through the home. The north side of the first floor boasts an enhancement with the replacement of multiple windows and doors, incorporating energy-saving modifications that blend sustainability with style. The first floor features a generously sized living area with a wood burning fireplace- all open to the dining area- with a great view of the lake and yard! Circling around, you'll find the contemporary kitchen- complete with stainless steel appliances (including a sub zero fridge) and granite countertops. Off the kitchen, you'll find the main floor laundry and another sitting area with a gas fireplace and indoor grill! The three bedrooms on the first floor are serviced by two full bathrooms and a half bath for guests. The bedrooms and main floor offer generous storage solutions. One of the main floor bedrooms even has a little loft- which would be great for dividing the room into separate study/sleep areas or for siblings sharing a room. The woodwork, windows and whole vibe of the home make you feel like you are in a swiss chalet. Upstairs, you'll find the primary suite- with sliding wood doors, a walk in closet and an absolutely gorgeous fully renovated master bathroom. The tilework, soaking tub and gorgeous shower and double sink will wow you. There is even a heated floor! Another multi-purpose space upstairs is the loft to the side of the primary bedroom. Originally, the space was used by the radiologist who lived there to read x rays! Today, the built in desk and shelving is perfect for a home office. Discover the versatility of the lower level, featuring distinct zones for relaxation, storage, and convenience, including a sizable finished area and half bath. The walkout basement is a cozy haven, complete with a cast-iron stove ideal for appreciating the scenic views or hosting gatherings outdoors in the warmer months. The outdoor space has been reimagined with an array of landscaping enhancements, such as new stairs and tiered gardens, perfect for those with a green thumb. This home and property are so special- schedule your showing today!

    Zillow last checked:

    Listing updated:

    Listed by:

    Kathryn Gingery 313-410-0196,

    Century 21 Affiliated

    Bought with:

    Lynne VanDeventer, 6501128440

    Coldwell Banker Professionals -Okemos

    Source: Greater Lansing AOR,MLS#: 279025MLS Logo

    Facts & features

    Interior

    Bedrooms & bathrooms
    • Bedrooms: 4
    • Bathrooms: 5
    • Full bathrooms: 3
    • 1/2 bathrooms: 2
    Primary bedroom
    • Level: Second
    • Area: 178.71 Square Feet
    • Dimensions: 16.1 x 11.1
    Bedroom 2
    • Level: First
    • Area: 109.25 Square Feet
    • Dimensions: 9.5 x 11.5
    Bedroom 3
    • Level: First
    • Area: 119.7 Square Feet
    • Dimensions: 10.5 x 11.4
    Bedroom 4
    • Level: First
    • Area: 158.11 Square Feet
    • Dimensions: 9.7 x 16.3
    Dining room
    • Level: First
    • Area: 180 Square Feet
    • Dimensions: 18 x 10
    Family room
    • Level: Basement
    • Area: 501.28 Square Feet
    • Dimensions: 20.8 x 24.1
    Kitchen
    • Level: First
    • Area: 362.1 Square Feet
    • Dimensions: 25.5 x 14.2
    Living room
    • Level: First
    • Area: 653.41 Square Feet
    • Dimensions: 18.1 x 36.1
    Loft
    • Level: Second
    • Area: 200.43 Square Feet
    • Dimensions: 13.1 x 15.3
    Other
    • Description: Second living area/sitting area off kitchen
    • Level: First
    • Area: 303.68 Square Feet
    • Dimensions: 14.6 x 20.8
    Other
    • Description: Sunroom
    • Level: First
    • Area: 163.56 Square Feet
    • Dimensions: 9.4 x 17.4
    Heating
    • Forced Air, Radiant, Radiant Floor, Wood
    Cooling
    • Central Air
    Appliances
    • Included: Electric Cooktop, Microwave, Stainless Steel Appliance(s), Washer, Refrigerator, Electric Oven, Dryer, Double Oven, Dishwasher
    • Laundry: Main Level
    Features
    • Dry Bar, Eat-in Kitchen, Entrance Foyer, Granite Counters, High Ceilings, Kitchen Island, Natural Woodwork, Open Floorplan, Soaking Tub
    • Flooring: Carpet, Laminate, Slate, Stone, Tile, Vinyl, Wood
    • Basement: Full,Walk-Out Access
    • Number of fireplaces: 3
    • Fireplace features: Gas Log, Wood Burning, Wood Burning Stove
    Interior area
    • Total structure area: 5,465
    • Total interior livable area: 5,435 sqft
    • Finished area above ground: 3,905
    • Finished area below ground: 1,530

    Property

    Parking
    • Total spaces: 2
    • Parking features: Driveway, Garage, Garage Faces Front
    • Garage spaces: 2
    • Has uncovered spaces: Yes
    Features
    • Levels: Two
    • Stories: 2
    • Entry location: Front Door
    • Exterior features: Dock, Private Yard
    • Pool features: None
    • Fencing: None
    Lot
    • Size: 1.19 Acres
    • Dimensions: 77 x 521.72
    • Features: Cul-De-Sac, Private, Waterfront
    Details
    • Additional structures: Garage(s), Shed(s)
    • Foundation area: 1560
    • Parcel number: 33020220477025
    • Zoning description: Zoning
    • Other equipment: Generator, Irrigation Equipment

    Construction

    Type & style
    • Home type: SingleFamily
    • Architectural style: Contemporary
    • Property subtype: Single Family Residence
    Materials
    • Wood Siding, Stucco
    • Roof: Shingle
    Condition
    • Updated/Remodeled
    • New construction: No
    • Year built: 1967

    Utilities & green energy

    • Sewer: Public Sewer
    • Water: Public
    • Utilities for property: High Speed Internet Available

    Community & neighborhood

    Location
    • Region: Okemos
    • Subdivision: Indian Lakes

    Other

    Other facts
    • Listing terms: VA Loan,Cash,Conventional,FHA

    Price history

    DateEventPrice
    4/8/2024Sold$800,000+0.9%$147/sqft
    Source: Greater Lansing AOR #279025 Report a problem
    3/11/2024Contingent$793,000$146/sqft
    Source: Greater Lansing AOR #279025 Report a problem
    3/6/2024Listed for sale$793,000+20%$146/sqft
    Source: Greater Lansing AOR #279025 Report a problem
    8/14/2018Sold$661,000-2.8%$122/sqft
    Source: Greater Lansing AOR #225571 Report a problem
    7/6/2018Pending sale$679,900$125/sqft
    Source: Keller Williams Realty Lansing-East #225571 Report a problem
    6/13/2018Price change$679,900-1.4%$125/sqft
    Source: Keller Williams Realty Lansing-East #225571 Report a problem
    5/31/2018Price change$689,900-1.4%$127/sqft
    Source: Keller Williams Realty Lansing-East #225571 Report a problem
    5/1/2018Listed for sale$699,900+8.8%$129/sqft
    Source: Keller Williams Realty Lansing-East #225571 Report a problem
    6/28/2017Sold$643,000-6.7%$118/sqft
    Source: Public Record Report a problem
    11/30/2016Pending sale$689,000$127/sqft
    Source: Century 21 Looking Glass - East #211581 Report a problem
    10/14/2016Price change$689,000-0.9%$127/sqft
    Source: CENTURY 21 Looking Glass #83902 Report a problem
    8/26/2016Price change$695,000-3.3%$128/sqft
    Source: CENTURY 21 Looking Glass #83902 Report a problem
    8/4/2016Price change$719,000-4%$132/sqft
    Source: CENTURY 21 Looking Glass #83902 Report a problem
    7/18/2016Listed for sale$749,000+19.6%$138/sqft
    Source: Century 21 Looking Glass - East #83902 Report a problem
    7/20/2012Sold$626,000-5.1%$115/sqft
    Source: Public Record Report a problem
    4/18/2012Price change$659,700-15.3%$121/sqft
    Source: Tomie Raines, Inc. #32613 Report a problem
    2/22/2012Price change$778,500+1.3%$143/sqft
    Source: Tomie Raines, Inc. #32613 Report a problem
    2/16/2012Price change$768,500-6%$141/sqft
    Source: Tomie Raines, Inc. #32613 Report a problem
    12/29/2011Listed for sale$817,700$150/sqft
    Source: Tomie Raines Inc. #32613 Report a problem

    Public tax history

    YearProperty taxesTax assessment
    2025$18,260 +5.9%$392,400 +0.1%
    2024$17,243 $392,200 +5.2%
    2023-- $372,900 +5.6%
    2022-- $353,100 +4.5%
    2021-- $338,000 +0%
    2020-- $337,900 +12.4%
    2019$12,032 $300,600 +0.1%
    2018$12,032 +128.6%$300,300 +10.4%
    2017$5,264 $271,900 +3.5%
    2016$5,264 $262,600 +7.5%
    2015$5,264 $244,200 +4.8%
    2014$5,264 $233,000 +1.3%
    2013-- $229,900 -4.1%
    2012-- $239,800 -1.6%
    2011-- $243,600 +3.8%
    2010-- $234,600 -2.1%
    2009-- $239,600 -1.2%
    2008-- $242,500 -10.3%
    2007-- $270,200 -1%
    2006-- $273,000 +0.3%
    2005-- $272,200 -0.1%
    2004-- $272,600 +3.8%
    2003-- $262,600 +1.9%
    2002-- $257,700 +14.9%
    2001-- $224,200 +8%
    2000-- $207,500

    Find assessor info on the county website

    Neighborhood: 48864

    Nearby schools

    GreatSchools rating
    Schools provided by the listing agent
    • High: Okemos

    Source: Greater Lansing AOR. This data may not be complete. We recommend contacting the local school district to confirm school assignments for this home.

    Get a cash offer in 3 minutes
    Find out how much your home could sell for in as little as 3 minutes with a no-obligation cash offer.
    Estimated market value
    $863,200
    Get a cash offer in 3 minutes
    Find out how much your home could sell for in as little as 3 minutes with a no-obligation cash offer.
    Estimated market value
    $863,200