This exceptional custom-built home, crafted by Oakley Home Builders in 2020, sits on a coveted 100' x 297' professionally landscaped lot. It exudes class and sophistication, showcasing unparalleled craftsmanship and high-end details at every turn. From its striking curb appeal and expansive front lawn to the inviting front porch, gas lanterns, and paver brick walkway, the home radiates elegance. Inside, exquisite finishes complement a thoughtfully designed floor plan that effortlessly balances formal and casual living areas. Soaring ceilings, ranging from 10 to 11 feet, create a sense of spaciousness, while natural light floods the home from every angle. The sellers have meticulously renovated the main level, including the bar, living room, office, and dining room, transforming these spaces with thoughtful design and high-end finishes. They've enhanced the home with custom window treatments, striking new light fixtures, and a cutting-edge whole-house Nest Control4 automation system, enhancing both functionality and style. The welcoming foyer and entry hall, highlighted by a stunning staircase, flow into an office space that could also be easily converted to a living room. The gourmet kitchen is a showstopper, featuring luxurious quartz countertops, custom cabinetry, a walk-in pantry, professional-grade appliances, and a large island with a breakfast bar. A sunny breakfast room, with shiplap ceiling accents, offers views of the breathtaking backyard through a wall of glass doors. The family room, with a wood-beamed ceiling and fireplace, provides a striking focal point and opens to the covered terrace through sliding glass doors. Every corner of this home reflects meticulous attention to detail and a commitment to timeless luxury. The expansive primary suite is a true retreat, complete with a double-door entry, vaulted wood-beamed ceiling, a massive walk-in closet, and a spa-like bath that rivals the finest hotels. The second floor is home to four additional beautifully appointed bedrooms, two full baths, and a convenient laundry room. The finished lower level has been transformed into a spectacular entertainment space, featuring a recreation room, bar area, exercise room, a sixth bedroom, full bath, and ample storage. Outside, the large fully fenced yard, bordered by mature trees and lush greenery, offers complete privacy and ample space for outdoor gatherings. The covered terrace and outdoor fireplace provide year-round options for cozy dining. Located in a highly desirable neighborhood with proximity to Pierce Downer Elementary, Herrick Middle School, and Downers Grove North High School, this home is a true masterpiece-offering both comfort and prestige.
Closed
$2,825,000
4609 Downers Dr, Downers Grove, IL 60515
6beds
7,567sqft
Single Family Residence
Built in 2020
0.68 Acres Lot
$2,999,100 Zestimate®
$373/sqft
$7,521 Estimated rent
Home value
$2,999,100
$2.73M - $3.30M
$7,521/mo
Zestimate® history
Owner options
List your home for rent
$7,521/mo
Rent Zestimate®
Find your next renter with Zillow Rental Manager. Plus, with online applications, you can quickly screen prospective tenants – for free.
$7,521/mo
Rent Zestimate®
Refinance and save
$16,487/mo
Est. payment
Refinancing to a lower rate could help reduce your monthly payments and save thousands over the life of the loan.
$16,487/mo
Est. payment
Explore your selling options
Work with a Zillow partner agent
Leverage their expertise and Zillow's premium Showcase listings to get your home seen by more buyers.
Get startedList with your own agent
Get your home in front of millions of buyers by listing it on Zillow.
Learn how to do itSell it yourself
Take full control of how buyers see your home on Zillow by listing For Sale by Owner (FSBO).
List your homeWhat's special
Zillow last checked:
Listing updated:
Listed by:
Dawn McKenna 630-686-4886,
Coldwell Banker Realty
Bought with:
Dawn McKenna
Coldwell Banker Realty
Source: MRED as distributed by MLS GRID,MLS#: 12270270
Facts & features
Interior
Bedrooms & bathrooms
- Bedrooms: 6
- Bathrooms: 5
- Full bathrooms: 4
- 1/2 bathrooms: 1
Rooms
- Room types: Bedroom 5, Bedroom 6, Recreation Room, Exercise Room, Storage, Office, Foyer
Primary bedroom
- Features: Flooring (Hardwood), Bathroom (Full, Double Sink)
- Level: Second
- Area: 400 Square Feet
- Dimensions: 20X20
Bedroom 2
- Features: Flooring (Hardwood)
- Level: Second
- Area: 168 Square Feet
- Dimensions: 14X12
Bedroom 3
- Features: Flooring (Hardwood)
- Level: Second
- Area: 224 Square Feet
- Dimensions: 14X16
Bedroom 4
- Features: Flooring (Hardwood)
- Level: Second
- Area: 260 Square Feet
- Dimensions: 20X13
Bedroom 5
- Features: Flooring (Hardwood)
- Level: Second
- Area: 260 Square Feet
- Dimensions: 20X13
Bedroom 6
- Features: Flooring (Carpet)
- Level: Basement
- Area: 182 Square Feet
- Dimensions: 13X14
Dining room
- Features: Flooring (Hardwood)
- Level: Main
- Area: 231 Square Feet
- Dimensions: 21X11
Exercise room
- Features: Flooring (Hardwood)
- Level: Basement
- Area: 252 Square Feet
- Dimensions: 14X18
Family room
- Features: Flooring (Hardwood)
- Level: Main
- Area: 400 Square Feet
- Dimensions: 20X20
Foyer
- Features: Flooring (Hardwood)
- Level: Main
- Area: 119 Square Feet
- Dimensions: 17X7
Kitchen
- Features: Kitchen (Eating Area-Breakfast Bar, Eating Area-Table Space, Island, Pantry-Walk-in, Updated Kitchen), Flooring (Hardwood)
- Level: Main
- Area: 294 Square Feet
- Dimensions: 21X14
Laundry
- Features: Flooring (Ceramic Tile)
- Level: Second
- Area: 72 Square Feet
- Dimensions: 8X9
Living room
- Features: Flooring (Hardwood)
- Level: Main
- Area: 224 Square Feet
- Dimensions: 14X16
Office
- Features: Flooring (Hardwood)
- Level: Main
- Area: 196 Square Feet
- Dimensions: 14X14
Recreation room
- Features: Flooring (Carpet)
- Level: Basement
- Area: 500 Square Feet
- Dimensions: 25X20
Storage
- Level: Basement
- Area: 575 Square Feet
- Dimensions: 23X25
Heating
- Natural Gas, Forced Air
Cooling
- Central Air, Zoned
Appliances
- Included: Double Oven, Range, Microwave, Dishwasher, Refrigerator, High End Refrigerator, Freezer, Washer, Dryer, Disposal, Wine Refrigerator, Cooktop, Oven, Range Hood, Water Purifier, Water Softener, Humidifier
- Laundry: Upper Level, In Unit
Features
- Sauna, Dry Bar, Wet Bar, Walk-In Closet(s), Pantry
- Flooring: Hardwood
- Basement: Finished,Full
- Number of fireplaces: 3
- Fireplace features: Gas Starter, Family Room, Other, Exterior
Interior area
- Total structure area: 7,567
- Total interior livable area: 7,567 sqft
- Finished area below ground: 1,236
Property
Parking
- Total spaces: 3
- Parking features: Concrete, Garage Door Opener, On Site, Garage Owned, Attached, Garage
- Attached garage spaces: 3
- Has uncovered spaces: Yes
Accessibility
- Accessibility features: No Disability Access
Features
- Stories: 2
- Patio & porch: Patio, Porch
Lot
- Size: 0.68 Acres
- Dimensions: 100 X 297
- Features: Landscaped, Mature Trees
Details
- Parcel number: 0906411010
- Special conditions: List Broker Must Accompany
- Other equipment: Sump Pump
Construction
Type & style
- Home type: SingleFamily
- Property subtype: Single Family Residence
Materials
- Other
- Foundation: Concrete Perimeter
- Roof: Asphalt
Condition
- New construction: No
- Year built: 2020
Utilities & green energy
- Electric: Circuit Breakers
- Sewer: Public Sewer
- Water: Lake Michigan, Public
Community & HOA
Community
- Features: Park, Street Paved
HOA
- Services included: None
Location
- Region: Downers Grove
Financial & listing details
- Price per square foot: $373/sqft
- Tax assessed value: $568,201
- Annual tax amount: $30,574
- Date on market: 4/30/2025
- Listing terms: Cash
- Ownership: Fee Simple
Price history
| Date | Event | Price |
|---|---|---|
| 4/30/2025 | Sold | $2,825,000+9.7%$373/sqft |
Source:  MRED as distributed by MLS GRID #12270270 Report a problem MRED as distributed by MLS GRID #12270270 Report a problem | ||
| 6/30/2023 | Sold | $2,575,000-4.5%$340/sqft |
Source: MRED as distributed by MLS GRID #11798852 Report a problem | ||
| 6/7/2023 | Contingent | $2,695,000$356/sqft |
Source: MRED as distributed by MLS GRID #11798852 Report a problem | ||
| 6/3/2023 | Listed for sale | $2,695,000+285%$356/sqft |
Source: MRED as distributed by MLS GRID #11798852 Report a problem | ||
| 5/21/2019 | Sold | $700,000+17.6%$93/sqft |
Source: Public Record Report a problem | ||
| 7/2/2003 | Sold | $595,000+19%$79/sqft |
Source: Public Record Report a problem | ||
| 2/15/2002 | Sold | $500,000+101.6%$66/sqft |
Source: Public Record Report a problem | ||
| 11/1/1994 | Sold | $248,000$33/sqft |
Source: Public Record Report a problem | ||
Public tax history
| Year | Property taxes | Tax assessment |
|---|---|---|
| 2024 | $32,072 +4.9% | $568,201 +8.8% |
| 2023 | $30,574 +8.1% | $522,340 +7.3% |
| 2022 | $28,284 +6.8% | $486,580 +1.1% |
| 2021 | $26,483 +63.4% | $481,050 +65.8% |
| 2020 | $16,206 +58.7% | $290,080 |
| 2019 | $10,214 -11.1% | -- |
| 2018 | $11,493 +3.2% | $207,090 +3.9% |
| 2017 | $11,135 +1.9% | $199,280 +4.8% |
| 2016 | $10,924 +1% | $190,190 +6.3% |
| 2015 | $10,816 -0.1% | $178,930 +2.9% |
| 2014 | $10,828 +2.1% | $173,970 +0.5% |
| 2013 | $10,608 +3.2% | $173,150 -4.3% |
| 2012 | $10,275 +1.7% | $180,950 -6.1% |
| 2011 | $10,101 -7.7% | $192,700 -14.1% |
| 2010 | $10,943 +1.5% | $224,370 -5.8% |
| 2009 | $10,785 +3.9% | $238,160 |
| 2008 | $10,381 +4.3% | $238,160 +5.9% |
| 2007 | $9,957 +8.1% | $224,890 +10.2% |
| 2006 | $9,207 +4.3% | $204,060 +7.7% |
| 2005 | $8,825 +2.9% | $189,470 +7% |
| 2004 | $8,576 +4.6% | $177,070 +10% |
| 2003 | $8,196 +21.7% | $160,970 +25.5% |
| 2002 | $6,733 +3.5% | $128,310 +6.8% |
| 2001 | $6,506 +18.8% | $120,170 +19.9% |
| 2000 | $5,479 | $100,260 |
Find assessor info on the county website
Neighborhood: 60515
Nearby homes
- $856,200-- bd3 ba3.2k sqft4615 Downers Dr, Downers Grove, IL 60515Off Market
- $1,630,600-- bd4 ba3.9k sqft4601 Downers Dr, Downers Grove, IL 60515Off Market
- $472,300-- bd1 ba1.5k sqft4619 Downers Dr, Downers Grove, IL 60515Off Market
- $913,3004 bd3 ba2.8k sqft4627 Downers Dr, Downers Grove, IL 60515Off Market
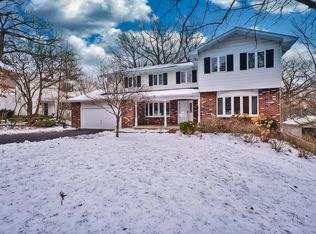
- $2,422,4006 bd7 ba8.7k sqft4533 Downers Dr, Downers Grove, IL 60515Off Market
- $748,4004 bd2 ba1.6k sqft4633 Downers Dr, Downers Grove, IL 60515Off Market
- $681,300-- bd2 ba1.6k sqft4525 Downers Dr, Downers Grove, IL 60515Off Market
- $1,523,500-- bd4 ba4.1k sqft4604 Seeley Ave, Downers Grove, IL 60515Off Market
Nearby schools
GreatSchools rating
- 8/10Pierce Downer Elementary SchoolGrades: PK-6Distance: 0.3 mi
- 8/10Herrick Middle SchoolGrades: 7-8Distance: 0.5 mi
- 7/10Community H S Dist 99 - North High SchoolGrades: 9-12Distance: 0.6 mi
Schools provided by the listing agent
- Elementary: Pierce Downer Elementary School
- Middle: Herrick Middle School
- High: North High School
- District: 58
Source: MRED as distributed by MLS GRID. This data may not be complete. We recommend contacting the local school district to confirm school assignments for this home.
Get a cash offer in 3 minutes
Find out how much your home could sell for in as little as 3 minutes with a no-obligation cash offer.
Estimated market value
$2,999,100
Get a cash offer in 3 minutes
Find out how much your home could sell for in as little as 3 minutes with a no-obligation cash offer.
Estimated market value
$2,999,100
- Illinois
- DuPage County
- Downers Grove
- 60515
- 4609 Downers Dr
Nearby cities
Nearby neighborhoods
Nearby zip codes
Other Downers Grove Topics
