Stately Elegance Meets Luxurious Living in Marlboro Ridge. Welcome to the Carlton Classic Model by Toll Brothers. Located in the prestigious equestrian community of Marlboro Ridge, this extraordinary Carlton Classic model showcases over 7,000 square feet of luxurious living space and timeless craftsmanship. Perfectly positioned on a private walk-out premium lot, this home offers grandeur, function, and refined finishes at every turn. Step into a breathtaking two-story marble foyer, highlighted by a dramatic curved staircase that sets the tone for the sophistication found throughout. With 6 spacious bedrooms, 5 full bathrooms, and 1 half bath, including a main level guest suite with ensuite bath, this home is ideal for multi-generational living and entertaining in style. The two-story family room boasts soaring ceilings and a cozy fireplace, while the adjacent gourmet kitchen is a chef’s dream, complete with a unique center island, granite countertops, GE Profile appliances, and a bright breakfast area. A private study and formal living and dining rooms provide versatile space for work and leisure. Upstairs, retreat to a lavish owner’s suite featuring a private den, large walk-in closet, and an elegant spa-inspired bath with soaking tub, dual vanities, and separate shower. Spacious second guest suite has a private bathroom. Additional two bedrooms shares a Jack & Jill Bathroom, and a rear staircase ensures seamless connectivity. The fully finished lower level is a true entertainer’s haven, with a recreation room, media room with surround sound and seating for 10, and plenty of room for future expansion. Step outside to enjoy the elevated deck and brick patio below, complete with two ceiling fans, offering comfort and style for outdoor gatherings. Additional features include nine-foot ceilings on the main and upper levels, a whole-house generator for peace of mind, and thoughtful design elements throughout. Live the lifestyle you've imagined—luxury, space, and serenity—in one of Prince George’s County’s most sought-after communities. Welcome home to Marlboro Ridge.
Sold for $1,175,000
$1,175,000
4609 Exmoore Ct, Upper Marlboro, MD 20772
6beds
7,991sqft
Single Family Residence
Built in 2009
0.47 Acres Lot
$1,143,300 Zestimate®
$147/sqft
$5,976 Estimated rent
Home value
$1,143,300
$1.02M - $1.29M
$5,976/mo
Zestimate® history
Owner options
List your home for rent
$5,976/mo
Rent Zestimate®
Find your next renter with Zillow Rental Manager. Plus, with online applications, you can quickly screen prospective tenants – for free.
$5,976/mo
Rent Zestimate®
Refinance and save
$8,096/mo
Est. payment
Refinancing to a lower rate could help reduce your monthly payments and save thousands over the life of the loan.
$8,096/mo
Est. payment
Explore your selling options
Work with a Zillow partner agent
Leverage their expertise and Zillow's premium Showcase listings to get your home seen by more buyers.
Get startedList with your own agent
Get your home in front of millions of buyers by listing it on Zillow.
Learn how to do itSell it yourself
Take full control of how buyers see your home on Zillow by listing For Sale by Owner (FSBO).
List your homeWhat's special
Cozy fireplaceDramatic curved staircaseTwo-story marble foyerPrivate walk-out premium lotPrivate denMain level guest suiteTwo-story family room
Zillow last checked:
Listing updated:
Listed by:
Yolanda Muckle 301-455-9081,
Long & Foster Real Estate, Inc.
Bought with:
Tonee Young, 680481
Weichert, Realtors - Integrity Home Team
Source: Bright MLS,MLS#: MDPG2148432
Facts & features
Interior
Bedrooms & bathrooms
- Bedrooms: 6
- Bathrooms: 6
- Full bathrooms: 5
- 1/2 bathrooms: 1
- Main level bathrooms: 2
- Main level bedrooms: 1
Rooms
- Room types: Living Room, Dining Room, Primary Bedroom, Bedroom 2, Bedroom 3, Bedroom 4, Bedroom 5, Kitchen, Family Room, Foyer, Sun/Florida Room, Laundry, Office, Recreation Room, Utility Room, Bathroom 2, Bathroom 3, Primary Bathroom, Half Bath
Primary bedroom
- Level: Upper
Bedroom 2
- Features: Flooring - Carpet
- Level: Main
Bedroom 3
- Features: Flooring - Carpet
- Level: Upper
Bedroom 3
- Level: Upper
Bedroom 4
- Features: Flooring - Carpet
- Level: Upper
Bedroom 5
- Features: Flooring - Carpet
- Level: Upper
Primary bathroom
- Level: Upper
Bathroom 2
- Level: Upper
Bathroom 3
- Level: Upper
Bathroom 3
- Level: Main
Dining room
- Features: Flooring - HardWood, Crown Molding
- Level: Main
Family room
- Features: Flooring - Carpet, Recessed Lighting
- Level: Main
Foyer
- Features: Flooring - Marble
- Level: Main
Half bath
- Features: Flooring - Marble
- Level: Main
Kitchen
- Features: Granite Counters, Recessed Lighting, Kitchen - Gas Cooking, Eat-in Kitchen, Pantry
- Level: Main
Laundry
- Features: Flooring - Ceramic Tile
- Level: Main
Living room
- Features: Flooring - HardWood
- Level: Main
Office
- Features: Flooring - HardWood
- Level: Main
Recreation room
- Level: Lower
Other
- Features: Flooring - Carpet
- Level: Main
Utility room
- Level: Lower
Heating
- Forced Air, Natural Gas
Cooling
- Central Air, Electric
Appliances
- Included: Cooktop, Dishwasher, Disposal, Intercom, Oven/Range - Gas, Refrigerator, Gas Water Heater
- Laundry: Main Level, Has Laundry, Laundry Room
Features
- 2 Story Ceilings, 9'+ Ceilings, Dry Wall
- Flooring: Hardwood, Marble, Carpet, Ceramic Tile
- Basement: Connecting Stairway,Finished
- Number of fireplaces: 1
- Fireplace features: Gas/Propane
Interior area
- Total structure area: 7,991
- Total interior livable area: 7,991 sqft
- Finished area above ground: 5,426
- Finished area below ground: 2,565
Property
Parking
- Total spaces: 2
- Parking features: Garage Door Opener, Garage Faces Side, Attached
- Attached garage spaces: 2
Accessibility
- Accessibility features: None
Features
- Levels: Three
- Stories: 3
- Patio & porch: Deck
- Exterior features: Sidewalks, Lawn Sprinkler
- Pool features: Community
Lot
- Size: 0.47 Acres
Details
- Additional structures: Above Grade, Below Grade
- Parcel number: 17153845492
- Zoning: RR
- Special conditions: Standard
Construction
Type & style
- Home type: SingleFamily
- Architectural style: Colonial
- Property subtype: Single Family Residence
Materials
- Brick
- Foundation: Concrete Perimeter
- Roof: Architectural Shingle
Condition
- Excellent
- New construction: No
- Year built: 2009
Details
- Builder model: Carlton Classic
- Builder name: Toll Brothers
Utilities & green energy
- Sewer: Public Sewer
- Water: Public
- Utilities for property: Natural Gas Available, Cable Available, Phone Available, Sewer Available, Water Available, Electricity Available
Community & HOA
Community
- Security: Carbon Monoxide Detector(s), Smoke Detector(s), Fire Sprinkler System
- Subdivision: Marlboro Ridge Estates
HOA
- Has HOA: Yes
- Amenities included: Common Grounds, Community Center, Jogging Path, Pool, Tot Lots/Playground
- Services included: Common Area Maintenance, Pool(s)
- HOA fee: $162 monthly
Location
- Region: Upper Marlboro
Financial & listing details
- Price per square foot: $147/sqft
- Tax assessed value: $770,000
- Annual tax amount: $11,118
- Date on market: 4/26/2025
- Listing agreement: Exclusive Right To Sell
- Listing terms: Conventional,FHA,VA Loan,Cash
- Ownership: Fee Simple
Price history
| Date | Event | Price |
|---|---|---|
| 5/29/2025 | Sold | $1,175,000$147/sqft |
Source:  Bright MLS #MDPG2148432 Report a problem Bright MLS #MDPG2148432 Report a problem | ||
| 5/8/2025 | Pending sale | $1,175,000$147/sqft |
Source: Bright MLS #MDPG2148432 Report a problem | ||
| 4/29/2025 | Contingent | $1,175,000$147/sqft |
Source: Bright MLS #MDPG2148432 Report a problem | ||
| 4/26/2025 | Listed for sale | $1,175,000+31.4%$147/sqft |
Source: Bright MLS #MDPG2148432 Report a problem | ||
| 4/19/2007 | Sold | $893,925$112/sqft |
Source: Public Record Report a problem | ||
Public tax history
| Year | Property taxes | Tax assessment |
|---|---|---|
| 2026 | $11,519 | $823,033 +6.9% |
| 2025 | $11,519 +34.5% | $770,000 |
| 2024 | $8,562 | $770,000 |
| 2023 | $8,562 -10.7% | $770,000 -10.7% |
| 2022 | $9,585 +5.8% | $862,000 +5.8% |
| 2021 | $9,063 +6.1% | $815,000 +6.1% |
| 2020 | $8,540 -17.2% | $768,000 +7.5% |
| 2019 | $10,320 | $714,667 |
| 2018 | $10,320 -2% | $714,667 +0.9% |
| 2017 | $10,526 +23.2% | $708,333 +0.9% |
| 2016 | $8,543 | $702,000 +5.6% |
| 2015 | $8,543 | $664,700 +5.9% |
| 2014 | $8,543 | $627,400 +6.3% |
| 2013 | -- | $590,100 |
| 2012 | -- | $590,100 |
| 2011 | -- | $590,100 -27% |
| 2010 | -- | $808,890 +2842.3% |
| 2009 | -- | $27,492 +17.9% |
| 2008 | -- | $23,326 |
Find assessor info on the county website
Neighborhood: Westphalia
Nearby homes
- $1,106,3005 bd6 ba8.6k sqft4607 Exmoore Ct, Upper Marlboro, MD 20772Off Market
- $1,081,2005 bd7 ba5.9k sqft4610 Exmoore Ct, Upper Marlboro, MD 20772Off Market
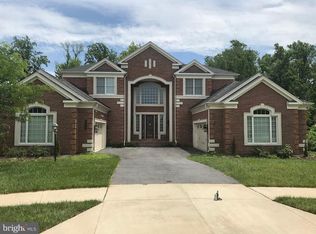
- $1,000,0006 bd5 ba4.9k sqft4608 Exmoore Ct, Upper Marlboro, MD 20772Sold
- $1,214,200-- bd4 ba5.8k sqft4605 Exmoore Ct, Upper Marlboro, MD 20772Off Market
- $1,156,2004 bd4 ba5.2k sqft4606 Exmoore Ct, Upper Marlboro, MD 20772Off Market
- $1,190,200-- bd4 ba6.7k sqft4602 Exmoore Ct, Upper Marlboro, MD 20772Off Market
- $1,232,2004 bd7 ba5k sqft4603 Exmoore Ct, Upper Marlboro, MD 20772Off Market
- $1,153,300-- bd5 ba5.8k sqft4509 Welsh Ct, Upper Marlboro, MD 20772Off Market
Nearby schools
GreatSchools rating
- 7/10Barack Obama Elementary SchoolGrades: PK-5Distance: 1.4 mi
- 3/10James Madison Middle SchoolGrades: 6-8Distance: 3 mi
- 3/10Dr. Henry A. Wise Jr. High SchoolGrades: 9-12Distance: 1.2 mi
Schools provided by the listing agent
- Elementary: Brandywine
- District: Prince George's County Public Schools
Source: Bright MLS. This data may not be complete. We recommend contacting the local school district to confirm school assignments for this home.
Get a cash offer in 3 minutes
Find out how much your home could sell for in as little as 3 minutes with a no-obligation cash offer.
Estimated market value
$1,143,300
Get a cash offer in 3 minutes
Find out how much your home could sell for in as little as 3 minutes with a no-obligation cash offer.
Estimated market value
$1,143,300
- Maryland
- Prince Georges County
- Upper Marlboro
- 20772
- Westphalia
- 4609 Exmoore Ct
