Welcome home to 4609 Feathercrest Dr in Fort Worth! This charming single-story home offers 4 bedrooms, 2 bathrooms, and a functional floor plan designed for comfortable everyday living. The spacious living area flows seamlessly into the kitchen and dining space, creating the perfect setting for family gatherings and entertaining guests. The private primary suite provides a relaxing retreat, while the additional bedrooms offer flexibility for family, guests, or a home office. Step outside to enjoy a fenced backyard with plenty of room for kids, pets, gardening, or weekend BBQs. Conveniently located in the highly desirable Keller ISD, this home is just minutes from shopping, dining, parks, major highways, and everything North Fort Worth has to offer. Whether you're a first-time homebuyer, growing family, or investor, this home offers incredible value in an established neighborhood. Don't miss your opportunity to make this one your
For sale
Price cut: $10 (8/15)
$278,990
4609 Feathercrest Dr, Fort Worth, TX 76137
4beds
1,564sqft
Single Family Residence
Built in 1988
5,357 Square Feet Lot
$-- Zestimate®
$178/sqft
$-- HOA
What's special
Single-story home
- 30 days
- 991
- 110
Likely to sell faster than
Zillow last checked:
Listing updated:
Listed by:
Patty Torrens 0691271,
TruePath Realty, LLC 954-579-5250
Source: NTREIS,MLS#: 21314018
Facts & features
Interior
Bedrooms & bathrooms
- Bedrooms: 4
- Bathrooms: 2
- Full bathrooms: 2
Primary bedroom
- Level: First
- Dimensions: 14 x 13
Bedroom
- Level: First
- Dimensions: 12 x 11
Bedroom
- Level: First
- Dimensions: 11 x 11
Bedroom
- Level: First
- Dimensions: 20 x 10
Living room
- Level: First
- Dimensions: 20 x 12
Heating
- Central, Electric
Cooling
- Central Air, Electric
Appliances
- Included: Dishwasher, Electric Range, Disposal, Microwave
Features
- High Speed Internet, Other
- Flooring: Carpet, Laminate
- Has basement: No
- Number of fireplaces: 1
- Fireplace features: Wood Burning
Interior area
- Total interior livable area: 1,564 sqft
Video & virtual tour
Property
Parking
- Parking features: Garage Faces Front
- Has attached garage: Yes
Features
- Levels: One
- Stories: 1
- Pool features: None
- Fencing: Wood
Lot
- Size: 5,357 Square Feet
- Features: Interior Lot
Details
- Parcel number: 05457629
Construction
Type & style
- Home type: SingleFamily
- Architectural style: Traditional,Detached
- Property subtype: Single Family Residence
Materials
- Brick
- Foundation: Slab
- Roof: Composition
Condition
- Resale
- Year built: 1988
Utilities & green energy
- Sewer: Public Sewer
- Water: Public
- Utilities for property: Sewer Available, Water Available
Community & HOA
Community
- Subdivision: Huntington Village Add
HOA
- Has HOA: No
Location
- Region: Fort Worth
Financial & listing details
- Price per square foot: $178/sqft
- Tax assessed value: $273,190
- Annual tax amount: $6,134
- Date on market: 7/31/2026
- Cumulative days on market: 31 days
- Listing terms: Cash,Conventional,FHA,Texas Vet,VA Loan
Estimated market value
Not available
Estimated sales range
Not available
Not available
Price history
| Date | Event | Price |
|---|---|---|
| 8/15/2026 | Price change | $278,9900%$178/sqft |
Source: NTREIS #21314018 Report a problem | ||
| 7/31/2026 | Listed for sale | $279,000+50.9%$178/sqft |
Source: NTREIS #21314018 Report a problem | ||
| 7/2/2023 | Listing removed | -- |
Source: Zillow Rentals Report a problem | ||
| 6/22/2023 | Listed for rent | $1,875+7.1%$1/sqft |
Source: Zillow Rentals Report a problem | ||
| 11/19/2021 | Listing removed | -- |
Source: Zillow Rental Manager Report a problem | ||
| 11/11/2021 | Listed for rent | $1,750+12.9%$1/sqft |
Source: Zillow Rental Manager Report a problem | ||
| 10/26/2020 | Listing removed | $1,550$1/sqft |
Source: Fathom Realty LLC #14455364 Report a problem | ||
| 10/20/2020 | Listed for rent | $1,550$1/sqft |
Source: Fathom Realty LLC #14455364 Report a problem | ||
| 5/17/2019 | Listing removed | $184,900$118/sqft |
Source: Grandmarq Real Estate Services #14064058 Report a problem | ||
| 4/19/2019 | Pending sale | $184,900$118/sqft |
Source: Grandmarq Real Estate Services #14064058 Report a problem | ||
| 4/11/2019 | Listed for sale | $184,900$118/sqft |
Source: Grandmarq Real Estate Services #14064058 Report a problem | ||
Public tax history
| Year | Property taxes | Tax assessment |
|---|---|---|
| 2025 | $6,134 -0.9% | $273,190 |
| 2024 | $6,192 +1% | $273,190 +1.9% |
| 2023 | $6,131 -2.4% | $267,979 +10.5% |
| 2022 | $6,285 +23.3% | $242,573 +28% |
| 2021 | $5,097 +0.2% | $189,571 +2.8% |
| 2020 | $5,087 +13.7% | $184,340 +14.3% |
| 2019 | $4,472 +41.5% | $161,264 +25.4% |
| 2018 | $3,161 +9.6% | $128,575 -1.5% |
| 2017 | $2,883 +9.6% | $130,570 +6.6% |
| 2016 | $2,631 +3% | $122,503 +26.8% |
| 2015 | $2,556 | $96,600 |
| 2014 | $2,556 | $96,600 +10% |
| 2013 | -- | $87,800 +0.8% |
| 2012 | -- | $87,100 -3.2% |
| 2011 | -- | $90,000 +5.6% |
| 2010 | -- | $85,200 -11.1% |
| 2009 | -- | $95,800 +5.2% |
| 2008 | -- | $91,100 +5.4% |
| 2007 | -- | $86,400 |
| 2006 | -- | $86,400 -1.6% |
| 2005 | -- | $87,800 +2.3% |
| 2004 | -- | $85,800 -2.9% |
| 2003 | -- | $88,400 +3.3% |
| 2002 | -- | $85,600 +12.8% |
| 2001 | -- | $75,900 +5.3% |
| 2000 | -- | $72,100 |
Find assessor info on the county website
Monthly payment
Est. payment
Payment breakdown
Explore the cost of this home by adjusting the details. Changes won't be saved.Climate risks
Neighborhood: Summerfields
Nearby schools
Schools provided by the listing agent
- Elementary: Bluebonnet
- Middle: Fossil Hill
- High: Fossilridg
- District: Keller ISD
Source: NTREIS. This data may not be complete. We recommend contacting the local school district to confirm school assignments for this home.
Similar homes
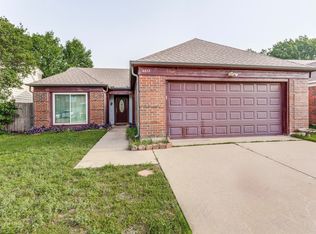
- $299,9003 bd2 ba1.6k sqft4205 Staghorn Cir S, Fort Worth, TX 76137For Sale
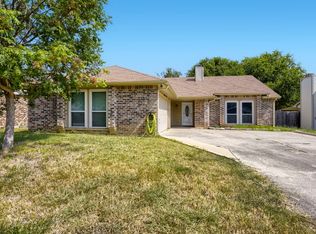 MLS ID #21341035, Jeff Abate. NTREIS
 - $269,9003 bd2 ba1.3k sqft3921 Huckleberry Dr, Fort Worth, TX 76137For Sale
 MLS ID #21277250, Amanda Collins. NTREIS
 - $269,9003 bd2 ba1.2k sqft3909 Dogwood Ct, Fort Worth, TX 76137For Sale
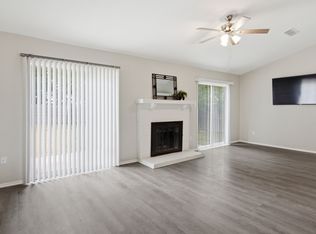 MLS ID #21307649, Gina Whitcher. NTREIS
 - $309,9003 bd2 ba1.8k sqft7700 Black Bear Ct, Fort Worth, TX 76137For Sale
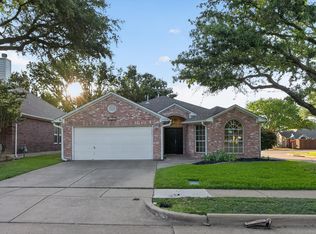 MLS ID #21305048, Caleb Mills. NTREIS
