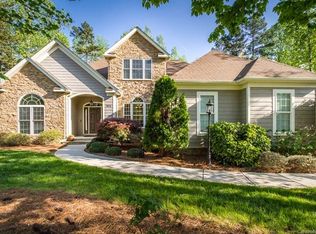
**Seller is offering a Buyers choice credit for $15,000** Beautifully crafted home nestled on a private, tree-lined, cul-de-sac lot in a lake access community, offering the perfect blend of modern design, functional living, and serene surroundings. This thoughtfully designed residence features bright, open-concept living spaces with soaring ceilings, abundant natural light, and seamless flow throughout. The stunning kitchen serves as the heart of the home, showcasing a large island, sleek finishes, stainless steel appliances, and ample storage—ideal for everyday living and entertaining. Enjoy a spacious dining area, inviting great room, and a dedicated office filled with natural light for work-from-home convenience. The luxurious primary suite offers a true retreat with expansive space, spa-inspired bath featuring a freestanding soaking tub, walk-in shower, dual vanities, and a generous walk-in closet. Additional bedrooms are spacious and versatile, complemented by well-appointed bathrooms including a convenient Jack-and-Jill layout. Upstairs, a large media room and flexible bonus spaces provide endless possibilities for recreation, guests, or additional living areas. Outdoor living is just as impressive with a welcoming front porch, covered areas, and a peaceful setting surrounded by mature trees. Ideally located near Lake Norman with access to community amenities including boat storage & lake access, this home offers both privacy and convenience—truly a must see!
Active
Price cut: $100 (7/8)
$1,049,900
4609 Firethorn Ct, Denver, NC 28037
4beds
3,997sqft
Single Family Residence
Built in 2025
0.5 Acres Lot
$1,042,300 Zestimate®
$263/sqft
$46/mo HOA
What's special
Sleek finishesSoaring ceilingsAbundant natural lightLarge media roomPrivate tree-lined cul-de-sac lotWelcoming front porchStunning kitchen
- 116 days |
- 542 |
- 25 |
Zillow last checked:
Listing updated:
Listed by:
Matt Sarver Matt@TheSarverGroup.com,
Keller Williams Lake Norman
Source: Canopy MLS as distributed by MLS GRID,MLS#: 4358984
Loading...
Facts & features
Interior
Bedrooms & bathrooms
- Bedrooms: 4
- Bathrooms: 4
- Full bathrooms: 3
- 1/2 bathrooms: 1
- Main level bedrooms: 1
Primary bedroom
- Level: Main
Bedroom s
- Level: Upper
Bathroom full
- Level: Main
Bathroom full
- Level: Upper
Bathroom full
- Level: Upper
Other
- Level: Upper
Breakfast
- Level: Main
Dining room
- Level: Main
Flex space
- Level: Upper
Kitchen
- Level: Main
Laundry
- Level: Main
Living room
- Level: Main
Office
- Level: Main
Heating
- Forced Air, Natural Gas
Cooling
- Ceiling Fan(s), Central Air
Appliances
- Included: Dishwasher, Disposal, Exhaust Fan, Microwave, Refrigerator with Ice Maker, Self Cleaning Oven
- Laundry: Laundry Room, Main Level
Features
- Breakfast Bar, Built-in Features, Kitchen Island, Open Floorplan, Pantry, Storage, Walk-In Closet(s), Walk-In Pantry
- Flooring: Tile, Wood
- Doors: Insulated Door(s)
- Windows: Insulated Windows
- Has basement: No
- Attic: Pull Down Stairs
Interior area
- Total structure area: 3,997
- Total interior livable area: 3,997 sqft
- Finished area above ground: 3,997
- Finished area below ground: 0
Property
Parking
- Total spaces: 2
- Parking features: Driveway, Attached Garage, Garage Faces Side, Garage on Main Level
- Attached garage spaces: 2
- Has uncovered spaces: Yes
Features
- Levels: Two
- Stories: 2
- Patio & porch: Covered, Front Porch, Rear Porch
- Exterior features: In-Ground Irrigation
- Fencing: Back Yard,Fenced,Wood
- Body of water: Lake Norman
Lot
- Size: 0.5 Acres
- Features: Cul-De-Sac, Wooded
Details
- Parcel number: 85391
- Zoning: PD-R
- Special conditions: Standard
Construction
Type & style
- Home type: SingleFamily
- Architectural style: Transitional
- Property subtype: Single Family Residence
Materials
- Brick Partial, Fiber Cement
- Foundation: Crawl Space
Condition
- New construction: Yes
- Year built: 2025
Details
- Builder name: Rivus Construction
Utilities & green energy
- Sewer: County Sewer
- Water: County Water
- Utilities for property: Electricity Connected
Community & HOA
Community
- Features: Boat Storage, Lake Access
- Security: Smoke Detector(s)
- Subdivision: Lakewood
HOA
- Has HOA: Yes
- HOA fee: $550 annually
- HOA name: Lakewood HOA
Location
- Region: Denver
Financial & listing details
- Price per square foot: $263/sqft
- Tax assessed value: $80,000
- Annual tax amount: $484
- Date on market: 3/18/2026
- Cumulative days on market: 117 days
- Listing terms: Cash,Conventional,VA Loan
- Electric utility on property: Yes
- Road surface type: Concrete, Paved
Estimated market value
Zestimate®
$1,042,300
Estimated sales range
$990,000 - $1.09M
Rent Zestimate®
$4,006/mo
Price history
| Date | Event | Price |
|---|---|---|
| 7/8/2026 | Price change | $1,049,9000%$263/sqft |
Source: | ||
| 6/12/2026 | Price change | $1,050,000-4.5%$263/sqft |
Source: | ||
| 5/29/2026 | Price change | $1,100,000-4.3%$275/sqft |
Source: | ||
| 5/19/2026 | Price change | $1,150,000-4.2%$288/sqft |
Source: | ||
| 4/22/2026 | Price change | $1,199,900-4%$300/sqft |
Source: | ||
| 3/18/2026 | Listed for sale | $1,250,000$313/sqft |
Source: | ||
| 12/22/2025 | Listing removed | $1,250,000$313/sqft |
Source: | ||
| 10/10/2025 | Listed for sale | $1,250,000$313/sqft |
Source: | ||
| 7/29/2025 | Listing removed | $1,250,000$313/sqft |
Source: | ||
| 4/25/2025 | Listed for sale | $1,250,000+843.4%$313/sqft |
Source: | ||
| 1/26/2024 | Sold | $132,500+6%$33/sqft |
Source: Public Record Report a problem | ||
| 9/9/2022 | Sold | $125,000+25%$31/sqft |
Source: Public Record Report a problem | ||
| 3/1/2022 | Sold | $100,000+75.4%$25/sqft |
Source: Public Record Report a problem | ||
| 10/1/2020 | Sold | $57,000+7.5%$14/sqft |
Source: Public Record Report a problem | ||
| 3/19/2020 | Sold | $53,000$13/sqft |
Source: Public Record Report a problem | ||
Public tax history
| Year | Property taxes | Tax assessment |
|---|---|---|
| 2025 | $484 +0.3% | $80,000 |
| 2024 | $482 | $80,000 |
| 2023 | $482 +30.2% | $80,000 +60% |
| 2022 | $371 +1% | $50,000 |
| 2021 | $367 +2.8% | $50,000 |
| 2020 | $357 +2% | $50,000 |
| 2019 | $350 +22.9% | $50,000 +25% |
| 2018 | $285 -41.6% | $40,000 |
| 2017 | $488 +71.9% | $40,000 |
| 2016 | $284 -4.3% | -- |
| 2015 | $296 | -- |
Find assessor info on the county website
Monthly payment
Est. payment$--/mo
Payment breakdown
Explore the cost of this home by adjusting the details. Changes won't be saved.Principal & interest
$1,547Mortgage insurance
$0Property taxes
$170Home insurance
$105HOA fees
$0Utilities
Not includedAll calculations are estimates and provided by Zillow, Inc. for informational purposes only. Actual amounts may vary.
HOA fees may include property taxes on listings classified as Co-Ops. Contact the listing agent and/or owner for fee details.
Mortgage interest rates are dependent on a number of factors, including credit score, down payment, and repayment length. Interest rate data provided by Zillow Group Marketplace, Inc. as of 1/1/1970 from various mortgage lenders with which we have lead or other similar arrangements; the Estimated Payment is an average of those rates.
See how much you could borrow to make a competitive offer.
Climate risks
Neighborhood: 28037
Nearby schools
GreatSchools rating
- 9/10Rock Springs ElementaryGrades: PK-5Distance: 2.5 mi
- 6/10North Lincoln MiddleGrades: 6-8Distance: 8 mi
- 6/10North Lincoln High SchoolGrades: 9-12Distance: 7.8 mi
Schools provided by the listing agent
- Elementary: Rock Springs
- Middle: North Lincoln
- High: North Lincoln
Source: Canopy MLS as distributed by MLS GRID. This data may not be complete. We recommend contacting the local school district to confirm school assignments for this home.
- $845,4004 bd4 ba2.8k sqft7882 Butternut Ln, Denver, NC 28037Off Market
Save 
- $981,0004 bd4 ba3.7k sqft4601 Firethorn Ct, Denver, NC 28037Off Market
Save - $729,5004 bd3 ba2.8k sqft7874 Butternut Ln, Denver, NC 28037Off Market
Save 
- $885,3004 bd3 ba3k sqft4600 Firethorn Ct, Denver, NC 28037Off Market
Save - $604,100-- bd-- ba-- sqftFirethorn Ct, Denver, NC 28037Off Market
Save - $130,000-- bd-- ba-- sqftFirethorn Ct, Denver, NC 28037Sold
Save - $--1.46 AcresLot #9 Dellinger Road, Denver, NC 28037Off Market
Save - $1,095,9005 bd4 ba4.4k sqft4593 Firethorn Ct, Denver, NC 28037Off Market
Save
A local agent can set up tours, give advice and negotiate with sellers.
Similar homes
- $985,0006 bd4 ba3.5k sqft3207 James Plantation Dr, Denver, NC 28037For Sale
Save 
MLS ID #4393693, Lisa Ciaravella, COMPASS. Canopy MLS as distributed by MLS GRID - $999,9006 bd5 ba5.5k sqft7717 Nautical View Dr, Denver, NC 28037New Construction
Save 
MLS ID #4304896, Raghu Vemuri, Coldwell Banker Realty. Canopy MLS as distributed by MLS GRID - $729,9995 bd3 ba3.5k sqft1840 Sapona Ct, Denver, NC 28037For Sale
Save 
MLS ID #4399778, Paige McGuirk, COMPASS. Canopy MLS as distributed by MLS GRID - $897,5004 bd3 ba3k sqft7274 Woodside Ct, Denver, NC 28037For Sale
Save 
MLS ID #4381542, LeeAnn Miller, Howard Hanna Allen Tate Lake Norman. Canopy MLS as distributed by MLS GRID - $1,115,0004 bd4 ba3.6k sqft151 Yellow Jacket Cir, Mooresville, NC 28117For Sale
Save
MLS ID #4364458, Brian Quick, EXP Realty LLC Mooresville. Canopy MLS as distributed by MLS GRID - $1,090,0004 bd3 ba3.6k sqft160 Riverchase Ln, Mooresville, NC 28115For Sale
Save
MLS ID #4396791, Lauren Rocco, EXP Realty LLC Mooresville. Canopy MLS as distributed by MLS GRID - $899,0004 bd3 ba3.7k sqft1632 Withers Dr, Denver, NC 28037New Construction
Save
MLS ID #4380292, Paige McGuirk, COMPASS. Canopy MLS as distributed by MLS GRID - $1,285,0004 bd5 ba4.9k sqft142 Farm Knoll Way, Mooresville, NC 28117For Sale
Save
MLS ID #4397840, Mark Gibson, Coldwell Banker Realty. Canopy MLS as distributed by MLS GRID - $1,494,5004 bd4 ba3.4k sqft2474 Green Point Ln, Denver, NC 28037For Sale
Save
MLS ID #4356317, Kelly Giovanelli, EXP Realty LLC Mooresville. Canopy MLS as distributed by MLS GRID - $724,9003 bd3 ba2.8k sqft6603 Havencrest Dr, Denver, NC 28037For Sale
Save
MLS ID #4400995, Matt Sarver, Keller Williams Lake Norman. Canopy MLS as distributed by MLS GRID - $575,0004 bd3 ba3.2k sqft3026 Spinner Ct, Denver, NC 28037For Sale
Save
MLS ID #4389852, Lawrence Mahool, Helen Adams Realty. Canopy MLS as distributed by MLS GRID - $1,500,0004 bd4 ba4.3k sqft884 Kemp Rd, Mooresville, NC 28117For Sale
Save
MLS ID #4401995, Jeff Arzonico, EXP Realty LLC Mooresville. Canopy MLS as distributed by MLS GRID - $1,050,0004 bd5 ba3.1k sqft744 Amalfi Dr, Davidson, NC 28036For Sale
Save
MLS ID #4400589, Clark Goff, Howard Hanna Allen Tate Davidson. Canopy MLS as distributed by MLS GRID - $634,9003 bd2 ba2.5k sqft4024 Red Hill Way, Denver, NC 28037New Construction
Save
MLS ID #4394817, Nancy Buckstad, EXP Realty LLC Mooresville. Canopy MLS as distributed by MLS GRID - $1,100,0004 bd5 ba3.8k sqft144 Walking Horse Trl, Davidson, NC 28036For Sale
Save
MLS ID #4335910, Brad Cook, Real Broker, LLC. Canopy MLS as distributed by MLS GRID - $1,497,0004 bd5 ba4.5k sqft2866 Backwoods Trl, Denver, NC 28037For Sale
Save
MLS ID #4351798, Dan Callahan, Keller Williams Lake Norman. Canopy MLS as distributed by MLS GRID - $849,0004 bd3 ba2.7k sqft115 Turbyfill Rd, Mooresville, NC 28117For Sale
Save
MLS ID #4401261, Stephen Pierce, EXP Realty LLC Mooresville. Canopy MLS as distributed by MLS GRID - $1,295,0004 bd5 ba4k sqft164 Bayberry Creek Cir, Mooresville, NC 28117For Sale
Save
MLS ID #4393248, Becky Boan, Howard Hanna Allen Tate Mooresville/LKN. Canopy MLS as distributed by MLS GRID - $575,0004 bd3 ba2.3k sqft983 Jerry Lees Way, Denver, NC 28037For Sale
Save
MLS ID #4394495, Michael Morgan, RE/MAX Executive. Canopy MLS as distributed by MLS GRID - $949,0005 bd4 ba4.1k sqft7809 Oak Haven Ln, Stanley, NC 28164For Sale
Save
MLS ID #4387543, Renee Ollis, EXP Realty LLC Ballantyne. Canopy MLS as distributed by MLS GRID
- Request a tour
as early as tomorrow at 11:00 am
Contact agent
- North Carolina
- Lincoln County
- Denver
- 28037
- 4609 Firethorn Ct