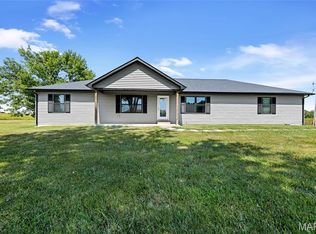
Almost totally updated and filled with natural light, this spacious 4-bedroom ranch is ready for its new owners! Step inside to a welcoming foyer that opens to a bright, open-concept floor plan. The spacious living room is sure to impress with its vaulted ceiling and inviting atmosphere. The beautifully updated gourmet kitchen is the heart of the home, featuring soft-close cabinetry, quartz countertops, tiled backsplash, stainless steel appliances, and a huge center island—perfect for meal prep, casual dining, and entertaining. Retreat to the spacious primary suite, complete with a generous walk-in closet and serene, updated en-suite bath. Relax after a long day in the jetted tub or enjoy the separate shower. Two additional main-level bedrooms share a second full bath. Convenience continues in this beautiful home with the main-level laundry room, complete with washer, dryer, and laundry sink. The partially finished lower level offers even more living space, including a generously sized rec room with plenty of room to relax, entertain, or work from home. You’ll also find a spacious bonus room, an unfinished full bath with a tub/shower combo included and ready for future completion, plus tons of unfinished space for storage or additional future living area. Step outside and relax on the patio while enjoying peaceful views overlooking the fields. The oversized finished 2-car sideload garage with opener provides plenty of room for vehicles, storage, and more. Recent updates include new flooring throughout, updated bathrooms (2026), newer roof (2025), new ceiling fans with lights, new sliding door off the dining room, newer A/C (2025), new garage door and opener, fresh interior paint, an updated kitchen with newer appliances (2025), and a tankless water heater, just to name a few! Located in the sought after Vandebrook Subdivision and conveniently located near shopping, dining, easy access to major amenities (Lakeview Park for one) and minutes from Waterloo High School, this beautifully updated home offers space, comfort, and plenty of potential. All that's missing is YOU!
Active
Listed by: RE/MAX Preferred • Delores W Doussard • 618-781-6183
$379,900
4609 Fountain Brook Dr, Waterloo, IL 62298
3beds
2,134sqft
Single Family Residence
Built in 2003
0.35 Acres Lot
$367,100 Zestimate®
$178/sqft
$-- HOA
What's special
Updated bathroomsInviting atmosphereSpacious bonus roomFilled with natural lightBright open-concept floor planWelcoming foyerBeautifully updated gourmet kitchen
- 4 days
- 1,679
- 36
Likely to sell faster than
Zillow last checked:
Listing updated:
Listed by:
Delores W Doussard 618-781-6183,
RE/MAX Preferred
Source: MARIS,MLS#: 26056544 Originating MLS: Southwestern Illinois Board of REALTORS
Originating MLS: Southwestern Illinois Board of REALTORSFacts & features
Interior
Bedrooms & bathrooms
- Bedrooms: 3
- Bathrooms: 2
- Full bathrooms: 2
- Main level bathrooms: 2
- Main level bedrooms: 3
Primary bedroom
- Features: Floor Covering: Carpeting
- Level: Main
- Area: 195
- Dimensions: 15x13
Bedroom 2
- Features: Floor Covering: Carpeting
- Level: Main
- Area: 154
- Dimensions: 14x11
Bedroom 3
- Features: Floor Covering: Carpeting
- Level: Main
- Area: 110
- Dimensions: 11x10
Primary bathroom
- Features: Floor Covering: Ceramic Tile
- Level: Main
- Area: 110
- Dimensions: 11x10
Bathroom 2
- Features: Floor Covering: Ceramic Tile
- Level: Main
- Area: 35
- Dimensions: 7x5
Bathroom 3
- Description: Unfinished - tub/shower set but not connected
- Features: Floor Covering: Concrete
- Level: Lower
- Area: 54
- Dimensions: 9x6
Bonus room
- Features: Floor Covering: Carpeting
- Level: Lower
- Area: 156
- Dimensions: 13x12
Dining room
- Features: Floor Covering: Wood Veneer
- Level: Main
- Area: 112
- Dimensions: 14x8
Kitchen
- Features: Floor Covering: Wood Veneer
- Level: Main
- Area: 196
- Dimensions: 14x14
Living room
- Features: Floor Covering: Wood Veneer
- Level: Main
- Area: 352
- Dimensions: 22x16
Recreation room
- Features: Floor Covering: Wood Veneer
- Level: Lower
- Area: 702
- Dimensions: 39x18
Utility room
- Features: Floor Covering: Concrete
- Level: Lower
- Area: 594
- Dimensions: 33x18
Heating
- Forced Air, Natural Gas
Cooling
- Ceiling Fan(s), Central Air
Appliances
- Included: Stainless Steel Appliance(s), Gas Cooktop, Dishwasher, Microwave, Oven, Refrigerator
Features
- Doors: Sliding Doors, Storm Door(s)
- Basement: Partially Finished,Full
- Number of fireplaces: 1
- Fireplace features: Living Room
Interior area
- Total structure area: 2,134
- Total interior livable area: 2,134 sqft
- Finished area above ground: 1,734
- Finished area below ground: 400
Property
Parking
- Total spaces: 2
- Parking features: Garage - Attached
- Attached garage spaces: 2
Features
- Levels: One
- Patio & porch: Patio
Lot
- Size: 0.35 Acres
- Dimensions: 78 x 34 x 121 x 198 x 145
- Features: Corner Lot, Level
Details
- Parcel number: 1001150099000
- Special conditions: Standard
Construction
Type & style
- Home type: SingleFamily
- Architectural style: Ranch
- Property subtype: Single Family Residence
Materials
- Brick Veneer, Vinyl Siding
Condition
- Year built: 2003
Utilities & green energy
- Electric: Other
- Sewer: Public Sewer
- Water: Public
- Utilities for property: Cable Connected, Electricity Connected, Natural Gas Connected, Sewer Connected, Water Connected
Community & HOA
Community
- Subdivision: Vandebrook Estates
HOA
- Has HOA: No
Location
- Region: Waterloo
Financial & listing details
- Price per square foot: $178/sqft
- Tax assessed value: $293,460
- Annual tax amount: $6,153
- Date on market: 9/1/2026
- Cumulative days on market: 4 days
- Listing terms: Cash,Conventional,FHA,VA Loan
- Electric utility on property: Yes
Estimated market value
$367,100
$349,000 - $385,000
$2,445/mo
Price history
| Date | Event | Price |
|---|---|---|
| 9/1/2026 | Listed for sale | $379,900+119.6%$178/sqft |
Source:  MARIS #26056544 Report a problem MARIS #26056544 Report a problem | ||
| 8/11/2009 | Sold | $173,000-2.8%$81/sqft |
Source: Public Record Report a problem | ||
| 6/25/2009 | Price change | $178,000-3%$83/sqft |
Source: MEIER REAL ESTATE SERVICES, INC #2906073 Report a problem | ||
| 5/24/2009 | Price change | $183,500-3.4%$86/sqft |
Source: MEIER REAL ESTATE SERVICES, INC #2906073 Report a problem | ||
| 5/16/2009 | Listed for sale | $189,900$89/sqft |
Source: MEIER REAL ESTATE SERVICES, INC #2906073 Report a problem | ||
Public tax history
| Year | Property taxes | Tax assessment |
|---|---|---|
| 2024 | $5,760 +13.6% | $97,820 +12.8% |
| 2023 | $5,068 +4.1% | $86,690 +5.2% |
| 2022 | $4,868 | $82,390 +7.6% |
| 2021 | -- | $76,570 +4.2% |
| 2020 | -- | $73,510 +2% |
| 2019 | -- | $72,050 +3.5% |
| 2018 | $4,084 | $69,580 +3% |
| 2017 | $4,084 | $67,565 +1.9% |
| 2016 | $4,084 +0.6% | $66,320 -1.3% |
| 2015 | $4,061 +3.4% | $67,200 -0.5% |
| 2014 | $3,928 | $67,520 +6.2% |
| 2012 | $3,928 | $63,560 -1.4% |
| 2011 | -- | $64,490 -1% |
| 2010 | -- | $65,120 -4.6% |
| 2009 | -- | $68,240 +1.8% |
| 2008 | -- | $67,010 +3.8% |
| 2007 | -- | $64,550 |
Find assessor info on the county website
Monthly payment
Est. payment
Payment breakdown
Explore the cost of this home by adjusting the details. Changes won't be saved.Climate risks
Neighborhood: 62298
Nearby schools
Schools provided by the listing agent
- Elementary: Waterloo Dist 5
- Middle: Waterloo Dist 5
- High: Waterloo
Source: MARIS. This data may not be complete. We recommend contacting the local school district to confirm school assignments for this home.
Similar homes
- $275,0003 bd2 ba2k sqft708 S Library St, Waterloo, IL 62298For Sale

 MLS ID #26057374, Rebecca L Bollinger, RE/MAX Preferred. MARIS
 - $525,0003 bd2 ba1.7k sqft4375 Jj Rd, Waterloo, IL 62298For Sale
 MLS ID #26056723, Linda R Frierdich, Century 21 Advantage. MARIS
 - $--3 bd1 ba1.8k sqft3049 State Route 156, Waterloo, IL 62298Auction
 ServiceLink Auction
 - $394,9003 bd2 ba2.6k sqft808 Blazing Star Dr, Waterloo, IL 62298For Sale
 MLS ID #26037506, Jamie Jackson, Century 21 Bailey & Company. MARIS
 - $485,0003 bd3 ba2.5k sqft6730 Cardinal Dr, Waterloo, IL 62298For SaleMLS ID #26055583, Connie M Stellhorn-Schanter, Stellhorn Realty, Inc.. MARIS
- $444,9003 bd3 ba2.8k sqft6760 Woodhill Run, Waterloo, IL 62298For SaleMLS ID #26049793, Kelsey Mitchell, Keller Williams Pinnacle. MARIS
- $436,5503 bd2 ba1.8k sqft1017 Waymaker Ln, Waterloo, IL 62298New ConstructionMLS ID #25080049, Raquel M Vice, Century 21 Advantage. MARIS
- $365,0004 bd3 ba2.4k sqft100 Willow Rdg, Valmeyer, IL 62295For SaleMLS ID #26045668, Maryanne Kaminski, RE/MAX Alliance. MARIS
- $449,9995 bd4 ba3k sqft1033 Turtle Dove Trl, Waterloo, IL 62298For SaleMLS ID #26026981, Kathrine D Harrison, Willow Equity LLC. MARIS
- $499,9003 bd2 ba1.7k sqft516 Hayden Dr, Waterloo, IL 62298New ConstructionMLS ID #26036157, Pamela J Patterson, RE/MAX Preferred. MARIS
- $393,0004 bd3 ba2.5k sqft161 Stahl Dr, Smithton, IL 62285For SaleMLS ID #26055369, Rhonda Hoercher, Coldwell Banker Brown Realtors. MARIS
- $315,0005 bd2 ba1.5k sqft1320 Mill St, Maeystown, IL 62256For SaleMLS ID #26055185, Jason M Thorpe, RE/MAX Alliance. MARIS
- $220,0003 bd2 ba2.3k sqft609 Willow Ln, Waterloo, IL 62298For SaleMLS ID #26027009, Justin Hart, Apex Realty Services Group, LLC. MARIS
- $414,0004 bd3 ba2.4k sqft2803 Elk Peak Ct, Saint Louis, MO 63129For SaleMLS ID #26056919, Crystal M Schirmer, Exit Elite Realty. MARIS
- $549,9003 bd3 ba2.3k sqft8718 D Rd, Waterloo, IL 62298For SaleMLS ID #26048378, Lisa A Meegan, eXp Realty. MARIS
- $395,0003 bd2 ba1.3k sqft908 S Main St, Columbia, IL 62236For SaleMLS ID #26054575, Mandy McGuire, Keller Williams Pinnacle. MARIS
- $249,0004 bd2 ba1.5k sqft904 Sheridan Ln, Waterloo, IL 62298For SaleMLS ID #26046652, Jenny A Wisniewski, Landmark Realty. MARIS
