Welcome HOME to 4609 Front Royal Drive, located in desirable Whispering Oaks neighborhood! ~ This charming RANCH style home (which means "NO MORE STAIRS") is nestled in the heart of McHenry ~ This home features 3 spacious bedrooms, 2 baths, (1 of the bathrooms has a walk-in shower) and a versatile flex room ~ Cute, updated kitchen with plenty of cabinets, sliding glass doors lead you out to your own private patio ~ One-car garage that is heated, and a LEVEL driveway with a side apron ~ As you venture outside, you'll be greeted by a HUGE fenced in yard with lots of landscaping, a garden and another relaxing patio area with a pergola ~ Embrace the joys of outdoor living, from tranquil mornings to delightful gatherings under the open sky ~ Location is key, and this home doesn't disappoint ~ Within walking distance to Fort McHenry Park that has the NEW water SPLASH Park ~ Situated in McHenry, it offers close proximity to schools, a variety of dining options and stores ~ The vibrant downtown has access to the Fox River, the Riverwalk, shopping, and more, while the convenience of the METRA train & major highways ensures your daily travels are a breeze ~ Experience the ease of single-level living, offering both comfort and functionality ~ The flex room adds an element of versatility ~ A perfect space for your home office, gym, or creative pursuits ~ Recent updates include A/C & stove ~ Don't miss out on the opportunity to make this "GEM" your home ~ Schedule a viewing today! ~ Nothing wrong ~ Being sold "AS-IS"
Closed
$260,000
4609 Front Royal Dr, McHenry, IL 60050
3beds
1,499sqft
Single Family Residence
Built in 1972
9,818 Square Feet Lot
$306,700 Zestimate®
$173/sqft
$2,576 Estimated rent
Home value
$306,700
$291,000 - $322,000
$2,576/mo
Zestimate® history
Owner options
List your home for rent
$2,576/mo
Rent Zestimate®
Find your next renter with Zillow Rental Manager. Plus, with online applications, you can quickly screen prospective tenants – for free.
$2,576/mo
Rent Zestimate®
Refinance and save
$1,915/mo
Est. payment
Refinancing to a lower rate could help reduce your monthly payments and save thousands over the life of the loan.
$1,915/mo
Est. payment
Explore your selling options
Work with a Zillow partner agent
Leverage their expertise and Zillow's premium Showcase listings to get your home seen by more buyers.
Get startedList with your own agent
Get your home in front of millions of buyers by listing it on Zillow.
Learn how to do itSell it yourself
Take full control of how buyers see your home on Zillow by listing For Sale by Owner (FSBO).
List your homeWhat's special
Zillow last checked:
Listing updated:
Listed by:
Cody Wourms 815-353-9572,
Berkshire Hathaway HomeServices Starck Real Estate
Bought with:
Kim Alden
Compass
Source: MRED as distributed by MLS GRID,MLS#: 11854823
Facts & features
Interior
Bedrooms & bathrooms
- Bedrooms: 3
- Bathrooms: 2
- Full bathrooms: 2
Rooms
- Room types: Bonus Room
Primary bedroom
- Features: Flooring (Hardwood), Window Treatments (Curtains/Drapes), Bathroom (Full)
- Level: Main
- Area: 225 Square Feet
- Dimensions: 15X15
Bedroom 2
- Features: Flooring (Wood Laminate), Window Treatments (Curtains/Drapes)
- Level: Main
- Area: 144 Square Feet
- Dimensions: 12X12
Bedroom 3
- Features: Flooring (Wood Laminate), Window Treatments (Curtains/Drapes)
- Level: Main
- Area: 120 Square Feet
- Dimensions: 12X10
Bonus room
- Features: Window Treatments (Curtains/Drapes)
- Level: Main
- Area: 11 Square Feet
- Dimensions: 1X11
Kitchen
- Features: Kitchen (Eating Area-Table Space, Pantry-Closet, Updated Kitchen), Flooring (Wood Laminate), Window Treatments (Curtains/Drapes)
- Level: Main
- Area: 230 Square Feet
- Dimensions: 23X10
Laundry
- Level: Main
- Area: 49 Square Feet
- Dimensions: 7X7
Living room
- Features: Flooring (Wood Laminate), Window Treatments (Curtains/Drapes)
- Level: Main
- Area: 192 Square Feet
- Dimensions: 12X16
Heating
- Natural Gas, Forced Air
Cooling
- Central Air
Appliances
- Included: Range, Dishwasher, Refrigerator, Washer, Dryer
- Laundry: Main Level, In Unit, Sink
Features
- 1st Floor Bedroom, Walk-In Closet(s)
- Basement: Crawl Space
Interior area
- Total structure area: 0
- Total interior livable area: 1,499 sqft
Property
Parking
- Total spaces: 2
- Parking features: Asphalt, Garage Door Opener, Heated Garage, On Site, Garage Owned, Attached, Owned, Garage
- Attached garage spaces: 1
- Has uncovered spaces: Yes
Accessibility
- Accessibility features: No Disability Access
Features
- Stories: 1
- Patio & porch: Patio
- Fencing: Fenced
Lot
- Size: 9,818 Square Feet
- Dimensions: 79X140X64X140
- Features: Mature Trees, Garden
Details
- Additional structures: Pergola, Shed(s)
- Parcel number: 0934130001
- Special conditions: None
Construction
Type & style
- Home type: SingleFamily
- Architectural style: Ranch
- Property subtype: Single Family Residence
Materials
- Vinyl Siding, Brick
- Foundation: Concrete Perimeter
- Roof: Asphalt
Condition
- New construction: No
- Year built: 1972
Details
- Builder model: RANCH
Utilities & green energy
- Electric: 100 Amp Service
- Sewer: Public Sewer
- Water: Public
Community & HOA
Community
- Features: Park, Curbs, Sidewalks, Street Lights, Street Paved
- Subdivision: Whispering Oaks
HOA
- Services included: None
Location
- Region: Mchenry
Financial & listing details
- Price per square foot: $173/sqft
- Tax assessed value: $216,696
- Annual tax amount: $4,658
- Date on market: 7/18/2024
- Listing terms: Conventional
- Ownership: Fee Simple
Price history
| Date | Event | Price |
|---|---|---|
| 9/6/2024 | Sold | $260,000$173/sqft |
Source:  MRED as distributed by MLS GRID #11854823 Report a problem MRED as distributed by MLS GRID #11854823 Report a problem | ||
| 8/15/2024 | Contingent | $260,000$173/sqft |
Source: MRED as distributed by MLS GRID #11854823 Report a problem | ||
| 7/18/2024 | Listed for sale | $260,000-2.6%$173/sqft |
Source: MRED as distributed by MLS GRID #11854823 Report a problem | ||
| 12/16/2023 | Listing removed | $267,000$178/sqft |
Source: BHHS broker feed #11854823 Report a problem | ||
| 10/19/2023 | Listed for sale | $267,000+55.2%$178/sqft |
Source: MRED as distributed by MLS GRID #11854823 Report a problem | ||
| 10/10/2019 | Sold | $172,000-2.8%$115/sqft |
Source: MRED as distributed by MLS GRID #10494720 Report a problem | ||
| 8/31/2019 | Pending sale | $176,900$118/sqft |
Source: RE/MAX Plaza #10494720 Report a problem | ||
| 8/23/2019 | Listed for sale | $176,900+55.9%$118/sqft |
Source: RE/MAX Plaza #10494720 Report a problem | ||
| 1/4/1999 | Sold | $113,500$76/sqft |
Source: Public Record Report a problem | ||
Public tax history
| Year | Property taxes | Tax assessment |
|---|---|---|
| 2024 | $4,757 +5.7% | $72,232 +11.6% |
| 2023 | $4,500 -3.4% | $64,712 +7.8% |
| 2022 | $4,658 +11.8% | $60,035 +7.4% |
| 2021 | $4,166 -1.2% | $55,909 +4.4% |
| 2020 | $4,216 | $53,578 +7.1% |
| 2019 | -- | $50,040 +17.2% |
| 2018 | -- | $42,684 +6.6% |
| 2017 | -- | $40,060 +7% |
| 2016 | -- | $37,439 +7.1% |
| 2013 | -- | $34,966 -32.1% |
| 2011 | -- | $51,490 -4.5% |
| 2010 | -- | $53,917 -7.2% |
| 2009 | -- | $58,088 -1.4% |
| 2008 | -- | $58,925 +6.6% |
| 2006 | -- | $55,291 +8.4% |
| 2005 | $3,204 +10.6% | $50,993 +6.9% |
| 2004 | $2,897 -0.8% | $47,719 +3.8% |
| 2003 | $2,920 +0.5% | $45,986 +4.8% |
| 2002 | $2,907 +6.4% | $43,889 +4.1% |
| 2001 | $2,733 +1.2% | $42,173 +3.4% |
| 2000 | $2,701 | $40,782 |
Find assessor info on the county website
Neighborhood: 60050
Nearby homes
- $333,900-- bd-- ba1.8k sqft4611 Front Royal Dr, McHenry, IL 60050Off Market
- $345,000-- bd-- ba1.8k sqft4613 Front Royal Dr, McHenry, IL 60050Off Market
- $296,7002 bd2 ba1.6k sqft4617 Front Royal Dr, McHenry, IL 60050Off Market
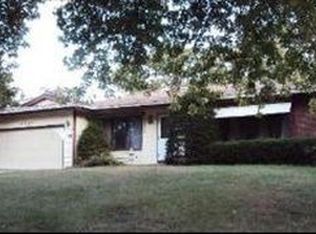
- $268,7002 bd1 ba1.1k sqft4610 Front Royal Dr, McHenry, IL 60050Off Market
- $307,400-- bd-- ba1.3k sqft4604 Front Royal Dr, McHenry, IL 60050Off Market
- $391,300-- bd-- ba-- sqft4513 Front Royal Dr, McHenry, IL 60050Off Market
- $302,5002 bd2 ba1.5k sqft4612 Front Royal Dr, McHenry, IL 60050Off Market
- $338,500-- bd-- ba1.6k sqft4614 Front Royal Dr, McHenry, IL 60050Off Market
Nearby schools
GreatSchools rating
- 6/10Riverwood Elementary SchoolGrades: K-5Distance: 1.3 mi
- 7/10Parkland SchoolGrades: 6-8Distance: 1.2 mi
- NAMcHenry Community High SchoolGrades: 9-12Distance: 1 mi
Schools provided by the listing agent
- Elementary: Riverwood Elementary School
- Middle: Parkland Middle School
- High: Mchenry Campus
- District: 15
Source: MRED as distributed by MLS GRID. This data may not be complete. We recommend contacting the local school district to confirm school assignments for this home.
Get a cash offer in 3 minutes
Find out how much your home could sell for in as little as 3 minutes with a no-obligation cash offer.
Estimated market value
$306,700
Get a cash offer in 3 minutes
Find out how much your home could sell for in as little as 3 minutes with a no-obligation cash offer.
Estimated market value
$306,700
- Illinois
- McHenry County
- McHenry
- 60050
- 4609 Front Royal Dr
Nearby cities
Nearby zip codes
Other McHenry Topics
