This meticulously maintained property combines style and functionality. Living room, dining and kitchen areas flow together seamlessly and are flooded with natural light. Three bedrooms conveniently located on the main level adjacent to a large full bathroom and two large linen closets in addition to adjacent coat closet at entry. Step outside from the rear of the home and notice the expansive, flat yard with ample opportunity for hosting gatherings, gardening in the custom raised garden beds or simply sit back to enjoy your morning coffee. When entering the home from your attached garage to the lower level, you'll notice a mud room area. Don't miss the custom cabinet to house clothes after they are put down the laundry chute outside of the bedrooms upstairs. Updated lower level family room with gas fireplace, 1/2 bath and laundry room with ample storage space. Sellers to provide 1-year home warranty for existing appliances/mechanicals. Don't miss the opportunity to own this gem!
Closed
$335,000
4609 Gettysburg Ave N, New Hope, MN 55428
3beds
1,830sqft
Single Family Residence
Built in 1964
9,583 Square Feet Lot
$363,200 Zestimate®
$183/sqft
$2,355 Estimated rent
Home value
$363,200
$345,000 - $381,000
$2,355/mo
Zestimate® history
Owner options
List your home for rent
$2,355/mo
Rent Zestimate®
Find your next renter with Zillow Rental Manager. Plus, with online applications, you can quickly screen prospective tenants – for free.
$2,355/mo
Rent Zestimate®
Refinance and save
$2,119/mo
Est. payment
Refinancing to a lower rate could help reduce your monthly payments and save thousands over the life of the loan.
$2,119/mo
Est. payment
Explore your selling options
Work with a Zillow partner agent
Leverage their expertise and Zillow's premium Showcase listings to get your home seen by more buyers.
Get startedList with your own agent
Get your home in front of millions of buyers by listing it on Zillow.
Learn how to do itSell it yourself
Take full control of how buyers see your home on Zillow by listing For Sale by Owner (FSBO).
List your homeWhat's special
Gas fireplaceFlat yardAttached garageAmple storage spaceCustom cabinetAdjacent coat closetLaundry room
Zillow last checked:
Listing updated:
Listed by:
Victoria Simmonds 612-701-8093,
Edina Realty, Inc.
Bought with:
Jessalyn Manville
Coldwell Banker Realty
Source: NorthstarMLS as distributed by MLS GRID,MLS#: 6472803
Facts & features
Interior
Bedrooms & bathrooms
- Bedrooms: 3
- Bathrooms: 2
- Full bathrooms: 1
- 1/2 bathrooms: 1
Bedroom
- Level: Main
- Area: 144 Square Feet
- Dimensions: 12x12
Bedroom 2
- Level: Main
- Area: 132 Square Feet
- Dimensions: 11x12
Bedroom 3
- Level: Main
- Area: 90 Square Feet
- Dimensions: 10x9
Dining room
- Level: Main
- Area: 110 Square Feet
- Dimensions: 11x10
Family room
- Level: Lower
- Area: 273 Square Feet
- Dimensions: 13x21
Foyer
- Level: Main
- Area: 40 Square Feet
- Dimensions: 5x8
Kitchen
- Level: Main
- Area: 120 Square Feet
- Dimensions: 12x10
Laundry
- Level: Lower
- Area: 48 Square Feet
- Dimensions: 6x8
Living room
- Level: Main
- Area: 280 Square Feet
- Dimensions: 20x14
Mud room
- Level: Lower
- Area: 66 Square Feet
- Dimensions: 11x6
Patio
- Level: Main
- Area: 200 Square Feet
- Dimensions: 20x10
Heating
- Forced Air
Cooling
- Central Air
Appliances
- Included: Cooktop, Dishwasher, Disposal, Dryer, Exhaust Fan, Gas Water Heater, Microwave, Refrigerator, Wall Oven, Washer
Features
- Basement: Block,Daylight,Finished
- Fireplace features: Gas
Interior area
- Total structure area: 1,830
- Total interior livable area: 1,830 sqft
- Finished area above ground: 1,144
- Finished area below ground: 686
Property
Parking
- Total spaces: 2
- Parking features: Attached, Tuckunder Garage
- Attached garage spaces: 2
Accessibility
- Accessibility features: None
Features
- Levels: One
- Stories: 1
Lot
- Size: 9,583 Square Feet
- Dimensions: 127 x 75
Details
- Foundation area: 1144
- Parcel number: 0711821330025
- Zoning description: Residential-Multi-Family
Construction
Type & style
- Home type: SingleFamily
- Property subtype: Single Family Residence
Materials
- Block
Condition
- New construction: No
- Year built: 1964
Utilities & green energy
- Gas: Natural Gas
- Sewer: City Sewer/Connected
- Water: City Water/Connected
Community & HOA
Community
- Subdivision: Hillsborough Manor
HOA
- Has HOA: No
Location
- Region: New Hope
Financial & listing details
- Price per square foot: $183/sqft
- Tax assessed value: $316,800
- Annual tax amount: $4,622
- Date on market: 1/29/2024
- Cumulative days on market: 28 days
Price history
| Date | Event | Price |
|---|---|---|
| 2/15/2024 | Sold | $335,000+3.1%$183/sqft |
Source:  NorthstarMLS as distributed by MLS GRID #6472803 Report a problem NorthstarMLS as distributed by MLS GRID #6472803 Report a problem | ||
| 1/29/2024 | Pending sale | $325,000$178/sqft |
Source: NorthstarMLS as distributed by MLS GRID #6472803 Report a problem | ||
| 1/15/2024 | Listing removed | -- |
Source: NorthstarMLS as distributed by MLS GRID #6472803 Report a problem | ||
| 1/11/2024 | Listed for sale | $325,000+3.2%$178/sqft |
Source: NorthstarMLS as distributed by MLS GRID #6472803 Report a problem | ||
| 10/23/2023 | Listing removed | -- |
Source:  Edina Realty Report a problem Edina Realty Report a problem | ||
| 10/15/2023 | Price change | $315,000-3.1%$172/sqft |
Source: NorthstarMLS as distributed by MLS GRID #6448325 Report a problem | ||
| 9/28/2023 | Listed for sale | $325,000+75.8%$178/sqft |
Source: NorthstarMLS as distributed by MLS GRID #6439431 Report a problem | ||
| 9/16/2013 | Sold | $184,900$101/sqft |
Source:  Lake Superior Area Realtors as distributed by MLS GRID #2072131 Report a problem Lake Superior Area Realtors as distributed by MLS GRID #2072131 Report a problem | ||
Public tax history
| Year | Property taxes | Tax assessment |
|---|---|---|
| 2025 | $4,622 +0.5% | $316,800 +1.3% |
| 2024 | $4,600 +0.7% | $312,700 +0.5% |
| 2023 | $4,567 +9% | $311,200 -0.6% |
| 2022 | $4,188 +6.1% | $313,000 +19% |
| 2021 | $3,947 -2.3% | $263,000 +6.9% |
| 2020 | $4,042 +2.4% | $246,000 +1.7% |
| 2019 | $3,947 -2.3% | $242,000 +6.6% |
| 2018 | $4,042 +22.5% | $227,000 +28.2% |
| 2017 | $3,300 +9.6% | $177,000 +7.3% |
| 2016 | $3,012 +4.6% | $165,000 +2.5% |
| 2015 | $2,881 +16.5% | $161,000 +11% |
| 2014 | $2,473 +20.2% | $145,000 +7.4% |
| 2013 | $2,058 -17.5% | $135,000 -17.2% |
| 2012 | $2,495 -1.1% | $163,000 -3.6% |
| 2011 | $2,522 -3% | $169,000 -10.6% |
| 2010 | $2,601 -2% | $189,000 -6.4% |
| 2009 | $2,655 +11.4% | $202,000 +6.9% |
| 2006 | $2,382 -0.3% | $189,000 +5% |
| 2005 | $2,390 +3% | $180,000 +13.3% |
| 2004 | $2,320 +12.7% | $158,900 +12% |
| 2002 | $2,058 -42.7% | $141,900 |
| 2001 | $3,590 | -- |
Find assessor info on the county website
Neighborhood: 55428
Nearby homes
- $372,0003 bd3 ba1.6k sqft4601 Gettysburg Ave N, New Hope, MN 55428Off Market
- $349,1003 bd2 ba1.6k sqft4617 Gettysburg Ave N, New Hope, MN 55428Off Market
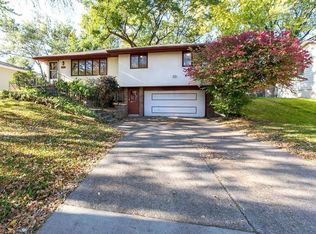
- $320,2003 bd1 ba1.2k sqft4516 Hillsboro Ave N, New Hope, MN 55428Off Market
- $420,3003 bd2 ba1.6k sqft4508 Hillsboro Ave N, New Hope, MN 55428Off Market
- $410,0004 bd2 ba2.2k sqft4519 Gettysburg Ave N, New Hope, MN 55428Sold
- $382,1003 bd2 ba1.7k sqft4625 Gettysburg Ave N, New Hope, MN 55428Off Market
- $324,6003 bd2 ba1.2k sqft4524 Hillsboro Ave N, New Hope, MN 55428Off Market
- $360,0002 bd1 ba1.2k sqft4624 Gettysburg Ave N, New Hope, MN 55428Off Market
Nearby schools
GreatSchools rating
- 3/10Forest Elementary SchoolGrades: PK-5Distance: 1.4 mi
- 3/10Robbinsdale Middle SchoolGrades: 6-8Distance: 2.7 mi
- 3/10Robbinsdale Cooper Senior High SchoolGrades: 9-12Distance: 0.6 mi
Get a cash offer in 3 minutes
Find out how much your home could sell for in as little as 3 minutes with a no-obligation cash offer.
Estimated market value
$363,200
Get a cash offer in 3 minutes
Find out how much your home could sell for in as little as 3 minutes with a no-obligation cash offer.
Estimated market value
$363,200
- Minnesota
- Hennepin County
- New Hope
- 55428
- 4609 Gettysburg Ave N
Nearby cities
Nearby zip codes
Other New Hope Topics
