Timeless Character Meets Modern Comfort in the Heart of Bethesda Experience a blend of refined design and thoughtful layout in one of Bethesda’s most desirable neighborhoods. From the charming front porch to the richly paneled interiors, every detail of this home reflects elevated living and everyday functionality. Inside, the main level showcases custom millwork and detailed paneling, adding depth and texture to every room. The layout includes a spacious home office, an inviting sitting room, and a large dining room that easily accommodates both family gatherings and formal entertaining. At the heart of the home is the kitchen, featuring custom cabinetry, a center island, two ovens, and seamless access to the mudroom and attached one-car garage. The kitchen flows effortlessly into the sunlit breakfast area and open family room with built-ins, creating the perfect setting for everyday living or entertaining. French doors open to the stone patio and manicured lawn adorned with café lights, extending the living space outdoors. Upstairs, the primary suite offers a serene retreat with a designer-renovated bath (2022), dual walk-in closets, and a bright, airy atmosphere. Two additional bedrooms share a beautifully renovated hall bath, while a fourth bedroom with an ensuite bath provides ideal guest accommodations. A laundry room and open nook—perfect for a study area, gaming space, or yoga zone—complete this level. The top floor features a large, carpeted bonus space which functions beautifully as a second office, playroom, or storage area. The lower level offers even more flexibility with one bedroom, a full bath, a spacious recreation room, media room and a dedicated gym area. With its combination of classic Bethesda charm, custom upgrades, and versatile layout, this home delivers an unmatched living experience in one of the area’s most desirable neighborhoods — just moments from Downtown Bethesda, Metro, NIH, and top-rated schools.
Sold for $1,965,000
$1,965,000
4609 Glenbrook Pkwy, Bethesda, MD 20814
5beds
4,546sqft
Single Family Residence
Built in 2015
5,630 Square Feet Lot
$1,961,200 Zestimate®
$432/sqft
$7,829 Estimated rent
Home value
$1,961,200
$1.80M - $2.14M
$7,829/mo
Zestimate® history
Owner options
List your home for rent
$7,829/mo
Rent Zestimate®
Find your next renter with Zillow Rental Manager. Plus, with online applications, you can quickly screen prospective tenants – for free.
$7,829/mo
Rent Zestimate®
Refinance and save
$9,748/mo
Est. payment
Refinancing to a lower rate could help reduce your monthly payments and save thousands over the life of the loan.
$9,748/mo
Est. payment
Explore your selling options
Work with a Zillow partner agent
Leverage their expertise and Zillow's premium Showcase listings to get your home seen by more buyers.
Get startedList with your own agent
Get your home in front of millions of buyers by listing it on Zillow.
Learn how to do itSell it yourself
Take full control of how buyers see your home on Zillow by listing For Sale by Owner (FSBO).
List your homeWhat's special
Richly paneled interiorsBeautifully renovated hall bathSunlit breakfast areaLaundry roomCenter islandInviting sitting roomCharming front porch
Zillow last checked:
Listing updated:
Listed by:
Brittany Allison 301-461-0084,
Compass,
Co-Listing Agent: Peter Allison 301-996-7125,
Compass
Bought with:
Pamela Wye, 636632
Compass
Source: Bright MLS,MLS#: MDMC2206228
Facts & features
Interior
Bedrooms & bathrooms
- Bedrooms: 5
- Bathrooms: 5
- Full bathrooms: 4
- 1/2 bathrooms: 1
- Main level bathrooms: 1
Rooms
- Room types: 2nd Stry Fam Rm, Laundry, Attic
Other
- Level: Unspecified
Other
- Features: Attic - Finished
- Level: Unspecified
Laundry
- Level: Unspecified
Heating
- Forced Air, Zoned, Natural Gas
Cooling
- Zoned, Electric
Appliances
- Included: Water Heater
- Laundry: Laundry Room
Features
- Breakfast Area, Butlers Pantry, Family Room Off Kitchen, Kitchen - Gourmet, Kitchen Island, Combination Dining/Living, Other, Eat-in Kitchen, Primary Bath(s), Built-in Features, Chair Railings, Upgraded Countertops, Wainscotting, Bar, Open Floorplan
- Flooring: Wood
- Basement: Sump Pump,Finished
- Number of fireplaces: 1
- Fireplace features: Glass Doors, Mantel(s)
Interior area
- Total structure area: 4,856
- Total interior livable area: 4,546 sqft
- Finished area above ground: 3,296
- Finished area below ground: 1,250
Property
Parking
- Total spaces: 3
- Parking features: Garage Door Opener, Garage Faces Front, Attached, Driveway
- Attached garage spaces: 1
- Uncovered spaces: 2
Accessibility
- Accessibility features: None
Features
- Levels: Four
- Stories: 4
- Pool features: None
Lot
- Size: 5,630 Square Feet
Details
- Additional structures: Above Grade, Below Grade
- Parcel number: 160700501207
- Zoning: R60
- Special conditions: Standard
Construction
Type & style
- Home type: SingleFamily
- Architectural style: Colonial
- Property subtype: Single Family Residence
Materials
- HardiPlank Type
- Foundation: Concrete Perimeter
- Roof: Shingle
Condition
- New construction: No
- Year built: 2015
Details
- Builder name: MATT HAMILTON
Utilities & green energy
- Sewer: Public Sewer
- Water: Public
- Utilities for property: Cable Available
Community & HOA
Community
- Security: Carbon Monoxide Detector(s), Smoke Detector(s), Security System
- Subdivision: Glenbrook Village
HOA
- Has HOA: No
Location
- Region: Bethesda
Financial & listing details
- Price per square foot: $432/sqft
- Tax assessed value: $1,932,800
- Annual tax amount: $21,744
- Date on market: 11/19/2025
- Listing agreement: Exclusive Right To Sell
- Ownership: Fee Simple
Price history
| Date | Event | Price |
|---|---|---|
| 1/13/2026 | Sold | $1,965,000-1.7%$432/sqft |
Source:  Bright MLS #MDMC2206228 Report a problem Bright MLS #MDMC2206228 Report a problem | ||
| 12/12/2025 | Contingent | $1,999,900$440/sqft |
Source: Bright MLS #MDMC2206228 Report a problem | ||
| 11/19/2025 | Listed for sale | $1,999,900+37.9%$440/sqft |
Source: Bright MLS #MDMC2206228 Report a problem | ||
| 10/5/2016 | Sold | $1,450,000-3.3%$319/sqft |
Source: Public Record Report a problem | ||
| 8/18/2016 | Pending sale | $1,499,000+180.2%$330/sqft |
Source: Allied Realty #MC9564788 Report a problem | ||
| 10/11/2013 | Sold | $535,000$118/sqft |
Source: Public Record Report a problem | ||
Public tax history
| Year | Property taxes | Tax assessment |
|---|---|---|
| 2025 | $22,377 +6.5% | $1,932,800 +5.9% |
| 2024 | $21,013 +6.2% | $1,825,333 +6.3% |
| 2023 | $19,793 +11.4% | $1,717,867 +6.7% |
| 2022 | $17,771 +2% | $1,610,400 +1.9% |
| 2021 | $17,422 +1.9% | $1,580,267 +1.9% |
| 2020 | $17,101 +4.5% | $1,550,133 +2% |
| 2019 | $16,362 -0.2% | $1,520,000 +2.4% |
| 2018 | $16,392 +0.3% | $1,483,833 +2.5% |
| 2017 | $16,345 +214.4% | $1,447,667 +226.5% |
| 2016 | $5,198 | $443,400 -17.8% |
| 2015 | $5,198 | $539,333 +2.9% |
| 2014 | $5,198 | $523,967 +3% |
| 2013 | -- | $508,600 |
| 2012 | -- | $508,600 |
| 2011 | -- | $508,600 -12.2% |
| 2010 | -- | $579,140 +1% |
| 2009 | -- | $573,650 +1% |
| 2008 | -- | $568,160 +1% |
| 2007 | -- | $562,670 +20.7% |
| 2006 | -- | $466,170 +26.1% |
| 2005 | -- | $369,670 +35.3% |
| 2004 | -- | $273,170 |
| 2003 | -- | $273,170 +18.5% |
| 2002 | -- | $230,516 +10.2% |
| 2001 | -- | $209,190 |
Find assessor info on the county website
Neighborhood: 20814
Nearby homes
- $1,797,000-- bd4 ba3.4k sqft4607 Glenbrook Pkwy, Bethesda, MD 20814Off Market
- $944,8003 bd3 ba1.3k sqft4611 Glenbrook Pkwy, Bethesda, MD 20814Off Market
- $1,530,7005 bd5 ba4.1k sqft4605 Glenbrook Pkwy, Bethesda, MD 20814Off Market
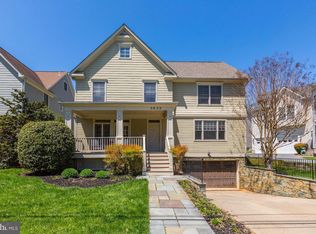
- $1,086,4005 bd5 ba3.4k sqft8611 Brandt Pl, Bethesda, MD 20814Off Market
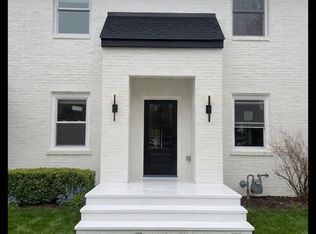
- $821,900-- bd2 ba1.3k sqft4615 Glenbrook Pkwy, Bethesda, MD 20814Off Market
- $1,530,2006 bd5 ba2.6k sqft8613 Brandt Pl, Bethesda, MD 20814Off Market
- $1,020,900-- bd3 ba1.6k sqft8609 Brandt Pl, Bethesda, MD 20814Off Market
- $1,588,100-- bd3 ba2.6k sqft4702 Jones Bridge Rd, Bethesda, MD 20814Off Market
Nearby schools
GreatSchools rating
- 10/10Bethesda Elementary SchoolGrades: K-5Distance: 0.7 mi
- 10/10Westland Middle SchoolGrades: 6-8Distance: 2.6 mi
- 8/10Bethesda-Chevy Chase High SchoolGrades: 9-12Distance: 0.7 mi
Schools provided by the listing agent
- Elementary: Bethesda
- Middle: Westland
- High: Bethesda-chevy Chase
- District: Montgomery County Public Schools
Source: Bright MLS. This data may not be complete. We recommend contacting the local school district to confirm school assignments for this home.
Get a cash offer in 3 minutes
Find out how much your home could sell for in as little as 3 minutes with a no-obligation cash offer.
Estimated market value
$1,961,200
Get a cash offer in 3 minutes
Find out how much your home could sell for in as little as 3 minutes with a no-obligation cash offer.
Estimated market value
$1,961,200
- Maryland
- Montgomery County
- Bethesda
- 20814
- 4609 Glenbrook Pkwy
Nearby cities
Nearby neighborhoods
Nearby zip codes
Other Bethesda Topics
