Skip main navigation
Sold for $290,000
  • $290,000

    4609 Hayman Dr, Warren, MI 48092

    3beds
    1,506sqft
    Single Family Residence
    Built in 1962
    6,969.6 Square Feet Lot
    $299,700 Zestimate®
    $193/sqft
    $2,066 Estimated rent

    Home value

    $299,700

    $282,000 - $321,000

    $2,066/mo

    Zestimate® history
    Loading
    Loading...

    Owner options

    List your home for rent

    $2,066/mo

    Rent Zestimate®

    Find your next renter with Zillow Rental Manager. Plus, with online applications, you can quickly screen prospective tenants – for free.

    Learn more

    $2,066/mo

    Rent Zestimate®

    Refinance and save

    $1,868/mo

    Est. payment

    Refinancing to a lower rate could help reduce your monthly payments and save thousands over the life of the loan.

    See today's rates

    $1,868/mo

    Est. payment

    Explore your selling options

    Work with a Zillow partner agent

    Leverage their expertise and Zillow's premium Showcase listings to get your home seen by more buyers.

    Get started

    List with your own agent

    Get your home in front of millions of buyers by listing it on Zillow.

    Learn how to do it

    Sell it yourself

    Take full control of how buyers see your home on Zillow by listing For Sale by Owner (FSBO).

    List your home

    What's special

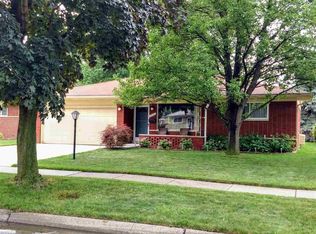
    Welcome Home to Comfort and Character. Step up to the covered patio and picture yourself unwinding after a long day a gentle breeze, a quiet street, and that feeling of home before you even open the door. Inside, the living room welcomes you with gleaming hardwood floors and a large front window that fills the space with natural light. Every detail feels warm, inviting, and ready for life’s everyday moments. At the heart of the home, the updated kitchen blends function and style featuring LaFata cabinetry, granite countertops, stainless steel appliances, and a pantry cabinet for extra storage. The open concept design connects perfectly to the family room, where a newer doorwall leads to your fenced backyard ideal for kids, pets, or weekend barbecues with friends. You’ll appreciate the updated bathroom, oversized bedrooms, and the perfect mix of hardwood and vinyl flooring throughout. With newer windows and central air, comfort comes standard in every season. The four-sides brick exterior adds timeless curb appeal and lasting durability, while the basement offers even more potential for storage, hobbies, or a future recreation space. Located in the Warren Consolidated School District, near Green Acres Elementary, Beer Middle, and Warren Mott High, this home sits in a neighborhood known for convenience and community. Everything you’ve been looking for — all on one level. Come see where your next chapter begins.

    Zillow last checked:

    Listing updated:

    Listed by:

    Benjamin F Lang 248-835-2340,

    RE/MAX, The Collective Agency,

    Brandon Janssen 248-780-0942,

    RE/MAX, The Collective Agency

    Bought with:

    Margie Farris, 6501315929

    KW Platinum

    Source: Realcomp II,MLS#: 20251048568MLS Logo

    Facts & features

    Interior

    Bedrooms & bathrooms
    • Bedrooms: 3
    • Bathrooms: 2
    • Full bathrooms: 1
    • 1/2 bathrooms: 1
    Bedroom
    • Level: Entry
    • Area: 100
    • Dimensions: 10 X 10
    Bedroom
    • Level: Entry
    • Area: 121
    • Dimensions: 11 X 11
    Bedroom
    • Level: Entry
    • Area: 154
    • Dimensions: 14 X 11
    Other
    • Level: Entry
    • Area: 50
    • Dimensions: 10 X 5
    Other
    • Level: Entry
    • Area: 20
    • Dimensions: 5 X 4
    Other
    • Level: Entry
    • Area: 104
    • Dimensions: 13 X 8
    Family room
    • Level: Entry
    • Area: 160
    • Dimensions: 16 X 10
    Kitchen
    • Level: Entry
    • Area: 104
    • Dimensions: 13 X 8
    Laundry
    • Level: Basement
    • Area: 64
    • Dimensions: 8 X 8
    Living room
    • Level: Entry
    • Area: 192
    • Dimensions: 16 X 12
    Heating
    • Forced Air, Natural Gas
    Cooling
    • Ceiling Fans
    Appliances
    • Included: Dishwasher, Disposal, Dryer, Free Standing Electric Range, Free Standing Refrigerator, Microwave, Washer
    • Laundry: Gas Dryer Hookup, Laundry Room, Washer Hookup
    Features
    • High Speed Internet, Programmable Thermostat
    • Basement: Full,Unfinished
    • Has fireplace: No
    Interior area
    • Total interior livable area: 1,506 sqft
    • Finished area above ground: 1,506

    Property

    Parking
    • Total spaces: 2
    • Parking features: Two Car Garage, Attached, Direct Access, Driveway, Electricityin Garage, Garage Faces Front, Garage Door Opener, Side Entrance
    • Attached garage spaces: 2
    Features
    • Levels: One
    • Stories: 1
    • Entry location: GroundLevelwSteps
    • Patio & porch: Covered, Patio, Porch
    • Exterior features: Lighting
    • Pool features: Above Ground
    • Fencing: Back Yard,Fenced,Fencing Allowed
    Lot
    • Size: 6,969 sqft
    • Dimensions: 60 x 115
    • Features: Level
    Details
    • Parcel number: 1308330027
    • Special conditions: Short Sale No,Standard

    Construction

    Type & style
    • Home type: SingleFamily
    • Architectural style: Ranch
    • Property subtype: Single Family Residence
    Materials
    • Brick
    • Foundation: Basement, Poured
    • Roof: Asphalt
    Condition
    • New construction: No
    • Year built: 1962
    • Major remodel year: 2021

    Utilities & green energy

    • Electric: Volts 220, Circuit Breakers
    • Sewer: Public Sewer
    • Water: Public
    • Utilities for property: Cable Available

    Community & neighborhood

    Security
    • Security features: Smoke Detectors
    Community
    • Community features: Sidewalks
    Location
    • Region: Warren
    • Subdivision: CUMBERLAND SUB

    Other

    Other facts
    • Listing agreement: Exclusive Right To Sell
    • Listing terms: Cash,Conventional,FHA,Va Loan

    Price history

    DateEventPrice
    12/4/2025Sold$290,000-2.7%$193/sqft
    Source: Realcomp II #20251048568 Report a problem
    11/10/2025Pending sale$298,000$198/sqft
    Source: Realcomp II #20251048568 Report a problem
    11/1/2025Listed for sale$298,000+98.7%$198/sqft
    Source: Realcomp II #20251048568 Report a problem
    8/28/2007Sold$150,000$100/sqft
    Source: Public Record Report a problem

    Public tax history

    YearProperty taxesTax assessment
    2025$3,383 +5.3%$127,010 +7.8%
    2024$3,212 +6.7%$117,800 +13%
    2023$3,010 -1.7%$104,260 +14.2%
    2022$3,063 +0.6%$91,320 +5.8%
    2021$3,044 $86,350 +6.5%
    2020$3,044 +6.9%$81,110 +4.1%
    2019$2,848 -0.3%$77,930 +10.1%
    2018$2,856 $70,790 +9.3%
    2017-- $64,770
    2016-- $64,770 +12.5%
    2015-- $57,550 +14.6%
    2012-- $50,200
    2010-- --
    2009-- $67,200 -14.7%
    2008-- $78,770 -6.9%
    2007-- $84,640 -0.8%
    2006-- $85,350 +1.6%
    2005-- $84,010 +3.8%
    2004-- $80,950 +53.8%
    2001$2,162 +6.9%$52,630 +3.2%
    2000$2,022 $51,000

    Find assessor info on the county website

    Neighborhood: 48092

    Nearby schools

    GreatSchools rating
    Get a cash offer in 3 minutes
    Find out how much your home could sell for in as little as 3 minutes with a no-obligation cash offer.
    Estimated market value
    $299,700
    Get a cash offer in 3 minutes
    Find out how much your home could sell for in as little as 3 minutes with a no-obligation cash offer.
    Estimated market value
    $299,700