Welcome home to 4609 Heron Pond Lane! This spacious 4 bedroom, 2 bathroom home has only had ONE owner! There is an oversized dining room in the front of the house and it's perfect for entertaining and hosting large gatherings. This home has a fantastic layout with plenty of cabinet space and storage throughout. The kitchen opens up to the living area and the owners suite is separate from the other bedrooms. Great sized bedrooms and laundry room. New Carrier Infinity HVAC system installed in March 2021! There is a beautiful park across the street that can be used for birthday parties, Easter egg hunts, flying kites, family soccer games - the options are endless! Enjoy peaceful evenings unwinding in the spacious backyard patio or snuggle up to the cozy fireplace inside on a cold day. There is a community pool, playgrounds, hiking trails, etc. Don't miss an opportunity to own in this amazing neighborhood in Denton! This home is a MUST SEE! Be sure to check out the virtual tour!
Sold
Price Unknown
4609 Heron Pond Ln, Denton, TX 76208
4beds
2,072sqft
Single Family Residence
Built in 2005
5,488 Square Feet Lot
$359,900 Zestimate®
$--/sqft
$2,398 Estimated rent
Home value
$359,900
$342,000 - $378,000
$2,398/mo
Zestimate® history
Owner options
List your home for rent
$2,398/mo
Rent Zestimate®
Find your next renter with Zillow Rental Manager. Plus, with online applications, you can quickly screen prospective tenants – for free.
$2,398/mo
Rent Zestimate®
Refinance and save
$360/mo
Est. payment
Refinancing to a lower rate could help reduce your monthly payments and save thousands over the life of the loan.
$360/mo
Est. payment
Explore your selling options
Work with a Zillow partner agent
Leverage their expertise and Zillow's premium Showcase listings to get your home seen by more buyers.
Get startedList with your own agent
Get your home in front of millions of buyers by listing it on Zillow.
Learn how to do itSell it yourself
Take full control of how buyers see your home on Zillow by listing For Sale by Owner (FSBO).
List your homeWhat's special
Oversized dining roomSpacious backyard patioLaundry roomGreat sized bedroomsCommunity poolEaster egg hunts
Zillow last checked:
Listing updated:
Listed by:
Betty Fish 0636567 817-807-2246,
Dewbrew Realty, Inc 817-807-2246
Bought with:
Jean M Seth
Ebby Halliday, REALTORS
Source: NTREIS,MLS#: 20510272
Facts & features
Interior
Bedrooms & bathrooms
- Bedrooms: 4
- Bathrooms: 2
- Full bathrooms: 2
Primary bedroom
- Features: En Suite Bathroom, Walk-In Closet(s)
- Level: First
- Dimensions: 14 x 15
Bedroom
- Level: First
- Dimensions: 10 x 10
Bedroom
- Level: First
- Dimensions: 12 x 11
Bedroom
- Level: First
- Dimensions: 13 x 11
Primary bathroom
- Features: Dual Sinks, En Suite Bathroom, Garden Tub/Roman Tub, Separate Shower
- Level: First
- Dimensions: 8 x 11
Dining room
- Features: Ceiling Fan(s)
- Level: First
- Dimensions: 9 x 12
Family room
- Features: Ceiling Fan(s), Fireplace
- Level: First
- Dimensions: 16 x 28
Other
- Features: Dual Sinks
- Level: First
- Dimensions: 8 x 8
Kitchen
- Features: Breakfast Bar, Built-in Features, Dual Sinks, Pantry
- Level: First
- Dimensions: 12 x 13
Living room
- Level: First
- Dimensions: 9 x 12
Heating
- Central, Electric
Cooling
- Central Air, Electric
Appliances
- Included: Double Oven, Dryer, Dishwasher, Electric Range, Electric Water Heater, Disposal, Microwave, Refrigerator, Washer
- Laundry: Electric Dryer Hookup, Laundry in Utility Room
Features
- High Speed Internet, Open Floorplan, Pantry, Cable TV, Walk-In Closet(s)
- Flooring: Carpet, Ceramic Tile
- Has basement: No
- Number of fireplaces: 1
- Fireplace features: Wood Burning
Interior area
- Total interior livable area: 2,072 sqft
Property
Parking
- Total spaces: 2
- Parking features: Door-Single, Garage, Garage Door Opener
- Attached garage spaces: 2
Features
- Levels: One
- Stories: 1
- Patio & porch: Patio
- Exterior features: Rain Gutters
- Pool features: None, Community
- Fencing: Back Yard,Wood
Lot
- Size: 5,488 Square Feet
- Features: Sprinkler System
Details
- Parcel number: R256894
Construction
Type & style
- Home type: SingleFamily
- Architectural style: Detached
- Property subtype: Single Family Residence
Materials
- Brick
- Foundation: Slab
- Roof: Composition
Condition
- Year built: 2005
Utilities & green energy
- Sewer: Public Sewer
- Water: Public
- Utilities for property: Sewer Available, Water Available, Cable Available
Community & HOA
Community
- Features: Clubhouse, Playground, Pool, Trails/Paths
- Security: Security System
- Subdivision: The Preserve At Pecan Creek Se
HOA
- Has HOA: Yes
- Services included: Association Management
- HOA fee: $360 annually
- HOA name: Goodwin & Company
- HOA phone: 214-445-2700
Location
- Region: Denton
Financial & listing details
- Tax assessed value: $367,552
- Annual tax amount: $6,103
- Date on market: 1/22/2024
- Cumulative days on market: 14 days
- Listing terms: Cash,Conventional,FHA,VA Loan
Price history
| Date | Event | Price |
|---|---|---|
| 3/8/2024 | Sold | -- |
Source: NTREIS #20510272 Report a problem | ||
| 2/29/2024 | Pending sale | $379,900$183/sqft |
Source: NTREIS #20510272 Report a problem | ||
| 2/3/2024 | Contingent | $379,900$183/sqft |
Source: NTREIS #20510272 Report a problem | ||
| 1/19/2024 | Listed for sale | $379,900$183/sqft |
Source: NTREIS #20510272 Report a problem | ||
Public tax history
| Year | Property taxes | Tax assessment |
|---|---|---|
| 2025 | $7,308 +30.7% | $367,552 +4.5% |
| 2024 | $5,591 +14% | $351,582 +10% |
| 2023 | $4,906 -12.3% | $319,620 +10% |
| 2022 | $5,591 +5% | $290,564 +10% |
| 2021 | $5,328 +7.7% | $264,149 +10% |
| 2020 | $4,946 -2.5% | $240,135 +0.4% |
| 2019 | $5,072 +5.3% | $239,254 +9.1% |
| 2018 | $4,816 +9.9% | $219,260 +7.7% |
| 2017 | $4,382 | $203,569 +4.8% |
| 2016 | $4,382 +16.1% | $194,259 +10% |
| 2015 | $3,773 | $176,599 +9.4% |
| 2014 | $3,773 | $161,433 -1.6% |
| 2013 | $3,773 | $164,071 +3.3% |
| 2012 | -- | $158,793 -0.8% |
| 2011 | -- | $160,109 +2.5% |
| 2010 | -- | $156,178 -3.2% |
| 2009 | -- | $161,363 -2.3% |
| 2007 | $4,036 -8.2% | $165,190 +2.2% |
| 2006 | $4,396 +568.3% | $161,700 +567.9% |
| 2005 | $658 | $24,211 |
| 2004 | -- | $24,211 |
Find assessor info on the county website
Neighborhood: Pecan Creek
Nearby homes
- $328,5003 bd2 ba1.8k sqft4613 Heron Pond Ln, Denton, TX 76208Off Market
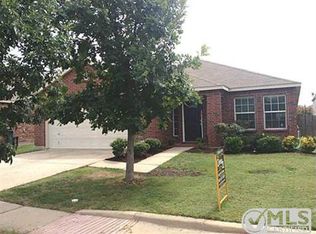
- $388,0004 bd3 ba2.4k sqft4605 Heron Pond Ln, Denton, TX 76208Off Market
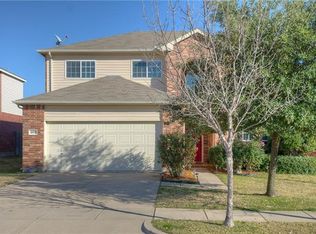
- $306,2003 bd2 ba1.5k sqft4617 Heron Pond Ln, Denton, TX 76208Off Market
- $--3 bd2 ba1.6k sqft4608 Fox Sedge Ln, Denton, TX 76208Sold

- $420,8005 bd4 ba3k sqft4601 Heron Pond Ln, Denton, TX 76208Off Market
- $326,5003 bd2 ba1.8k sqft4612 Fox Sedge Ln, Denton, TX 76208Off Market
- $--3 bd3 ba2.1k sqft4604 Fox Sedge Ln, Denton, TX 76208Sold
- $390,5004 bd2 ba2.8k sqft4616 Fox Sedge Ln, Denton, TX 76208Off Market
Nearby schools
GreatSchools rating
- 8/10Pecan Creek Elementary SchoolGrades: PK-5Distance: 0.4 mi
- 5/10Bettye Myers Middle SchoolGrades: 6-8Distance: 1.9 mi
- 6/10Ryan High SchoolGrades: 9-12Distance: 2.9 mi
Schools provided by the listing agent
- Elementary: Pecancreek
- Middle: Bettye Myers
- High: Ryan H S
- District: Denton ISD
Source: NTREIS. This data may not be complete. We recommend contacting the local school district to confirm school assignments for this home.
Get a cash offer in 3 minutes
Find out how much your home could sell for in as little as 3 minutes with a no-obligation cash offer.
Estimated market value
$359,900
Get a cash offer in 3 minutes
Find out how much your home could sell for in as little as 3 minutes with a no-obligation cash offer.
Estimated market value
$359,900
- Texas
- Denton County
- Denton
- 76208
- Pecan Creek
- 4609 Heron Pond Ln
Nearby cities
Nearby neighborhoods
Nearby zip codes
Other Denton Topics
