Skip main navigation
Sold for $375,000
  • $375,000

    4609 Knightsbridge Way, Raleigh, NC 27604

    3beds
    1,446sqft
    Single Family Residence
    Built in 1988
    9,583 Square Feet Lot
    $375,000 Zestimate®
    $259/sqft
    $1,953 Estimated rent

    Home value

    $375,000

    $356,000 - $394,000

    $1,953/mo

    Zestimate® history
    Loading
    Loading...

    Owner options

    List your home for rent

    $1,953/mo

    Rent Zestimate®

    Find your next renter with Zillow Rental Manager. Plus, with online applications, you can quickly screen prospective tenants – for free.

    Learn more

    $1,953/mo

    Rent Zestimate®

    Refinance and save

    $2,620/mo

    Est. payment

    Refinancing to a lower rate could help reduce your monthly payments and save thousands over the life of the loan.

    See today's rates

    $2,620/mo

    Est. payment

    Explore your selling options

    Work with a Zillow partner agent

    Leverage their expertise and Zillow's premium Showcase listings to get your home seen by more buyers.

    Get started

    List with your own agent

    Get your home in front of millions of buyers by listing it on Zillow.

    Learn how to do it

    Sell it yourself

    Take full control of how buyers see your home on Zillow by listing For Sale by Owner (FSBO).

    List your home

    What's special

    Fully fenced yardSemi-above-ground poolWelcoming front porchBack deckEstablished privacyBeautifully updated kitchenPrivate backyard
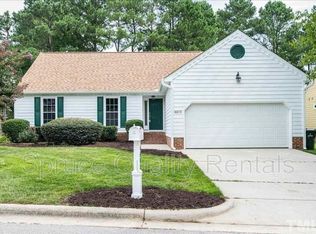
    Welcome to 4609 Knightsbridge Way, where thoughtful updates, easy one-level living, and inviting outdoor spaces come together in a home that feels comfortable from the moment you arrive. Bright, airy, and completely updated, this charming 3-bedroom, 2-bath home features an open-concept floor plan with vaulted ceilings in the main living area and low-maintenance wood-look tile flooring throughout. The beautifully updated kitchen offers quartz countertops and KraftMaid easy-close cabinets and drawers, while the living room's gas fireplace creates a warm and welcoming focal point for cozy evenings at home. The spacious primary bedroom offers a peaceful retreat with a private en-suite bath, featuring upgraded vanity cabinetry and cultured marble sinks and countertops. Numerous major updates provide added peace of mind, including a new roof and Heat Pump HVAC system in 2019, a tankless electric water heater in 2020, and Renew by Andersen Fibrex windows installed in 2018 with a transferable limited warranty. But the true magic of this home may be found just outside the back door. Enjoy your morning coffee on the welcoming front porch, entertain on the back deck, or settle into the charming three-season porch for a quiet afternoon overlooking your private backyard. Mature privacy trees create a peaceful backdrop, while the fully fenced yard offers plenty of room to relax, garden, play, or gather with friends and family. On warm summer days, the semi-above-ground pool becomes the perfect place to cool off and unwind. A powered shed provides a great space for hobbies, projects, or extra storage. Quaint landscaping, established privacy, and multiple outdoor living spaces give this home a special sense of retreat, while the quiet community keeps you close to everything. Downtown Raleigh, shopping, dining, groceries, and everyday conveniences are all easily accessible. With its inviting spaces, extensive updates, private backyard, and effortless indoor-outdoor lifestyle, 4609 Knightsbridge Way is more than move-in ready — it's ready to be enjoyed.

    Zillow last checked:

    Listing updated:

    Listed by:

    Kristy Carver 919-980-5158,

    Marquis Realty

    Bought with:

    Julie McGee, 263105

    Redfin Corporation

    Source: Doorify MLS,MLS#: 10185527MLS Logo

    Facts & features

    Interior

    Bedrooms & bathrooms
    • Bedrooms: 3
    • Bathrooms: 2
    • Full bathrooms: 2
    • Main level bathrooms: 2
    • Main level bedrooms: 3
    Primary bedroom
    • Level: Main
    • Width: 13.2 Feet
    Bedroom 2
    • Level: Main
    • Width: 12 Feet
    Bedroom 3
    • Level: Main
    • Width: 10 Feet
    Heating
    • Central, Fireplace(s)
    Cooling
    • Central Air, Ceiling Fan(s)
    Appliances
    • Included: Dryer, Dishwasher, Free-Standing Gas Range, Free-Standing Refrigerator, Free-Standing Range, Gas Range, Ice Maker, Microwave, Oven, Range, Refrigerator, Stainless Steel Appliance(s), Washer, Washer/Dryer, Water Heater
    • Laundry: Inside, Laundry Room
    Features
    • Breakfast Bar, Beamed Ceilings, Cathedral Ceiling(s), Ceiling Fan(s), Chandelier, Double Vanity, High Ceilings, Kitchen Island, Open Floorplan, Primary Downstairs, Recessed Lighting, Stone Counters, Vaulted Ceiling(s), Walk-In Closet(s), Bathtub/Shower Combination, Walk-In Shower, Water Closet, Quartz Counters, Smooth Ceilings
    • Flooring: Tile, Wood
    • Doors: French Doors
    • Windows: Double Pane Windows, Screens
    • Fireplace features: Glass Doors, Living Room
    • Common walls with other units/homes: No Common Walls
    Interior area
    • Total structure area: 1,446
    • Total interior livable area: 1,446 sqft
    • Finished area above ground: 1,446
    • Finished area below ground: 0

    Property

    Parking
    • Total spaces: 4
    • Parking features: Attached, Driveway, Garage Faces Front, Garage, Parking Pad
    • Garage spaces: 1
    • Uncovered spaces: 3
    Features
    • Levels: One
    • Stories: 1
    • Patio & porch: Covered, Deck, Enclosed, Front Porch, Patio, Porch, Rear Porch, Screened
    • Exterior features: Private Yard, Rain Gutters, Storage, Fenced Yard
    • Has private pool: Yes
    • Pool features: Above Ground, Fenced, In Ground, Outdoor Pool, Private
    • Fencing: Back Yard,Fenced,Full,Wood
    • Has view: Yes
    • View description: Trees/Woods
    Lot
    • Size: 9,583 Square Feet
    • Features: Back Yard, Front Yard, Level
    • Residential vegetation: Cleared
    Details
    • Additional structures: Outbuilding, Shed(s), Storage, Workshop
    • Parcel number: 172516932554000 0155997
    • Zoning: R-6
    • Special conditions: Standard

    Construction

    Type & style
    • Home type: SingleFamily
    • Architectural style: Ranch,Transitional
    • Property subtype: Single Family Residence
    Materials
    • Fiber Cement
    • Foundation: Crawlspace
    • Roof: Shingle
    Condition
    • Updated/Remodeled
    • New construction: No
    • Year built: 1988

    Utilities & green energy

    • Sewer: Public Sewer
    • Water: Public
    • Utilities for property: Electricity Connected, Water Connected

    Community & HOA

    Community
    • Features: Curbs, Clubhouse, Pool, Street Lights, Sidewalks
    • Subdivision: Southall
    HOA
    • Has HOA: Yes
    • Amenities included: Pool
    • Services included: None
    • HOA fee: $258 semi-annually
    • HOA name: Southall Homeowner Association, Inc.
    • HOA phone: 984-220-8688
    Location
    • Region: Raleigh

    Financial & listing details

    • Price per square foot: $259/sqft
    • Tax assessed value: $337,228
    • Annual tax amount: $3,085
    • Date on market: 8/11/2026
    • Listing agreement: Exclusive Agency
    • Listing terms: Cash,Conventional,FHA
    • Road surface type: Paved

    Price history

    DateEventPrice
    9/16/2026Sold$375,000+4.2%$259/sqft
    Source: Doorify MLS #10185527 Report a problem
    8/17/2026Pending sale$360,000$249/sqft
    Source: Doorify MLS #10185527 Report a problem
    8/11/2026Listed for sale$360,000+118.2%$249/sqft
    Source: Doorify MLS #10185527 Report a problem
    3/24/2021Listing removed--
    Source: Owner Report a problem
    6/21/2016Sold$165,000$114/sqft
    Source: Public Record Report a problem
    4/18/2016Listed for sale$165,000+26.9%$114/sqft
    Source: Owner Report a problem
    6/5/2001Sold$130,000$90/sqft
    Source: Public Record Report a problem

    Public tax history

    YearProperty taxesTax assessment
    2025$2,961 +0.4%$337,228
    2024$2,949 +22.8%$337,228 +54.4%
    2023$2,401 +7.6%$218,473
    2022$2,232 +4%$218,473
    2021$2,146 +10.2%$218,473 +8.3%
    2020$1,947 +9.2%$201,766 +32.6%
    2019$1,783 $152,166
    2018$1,783 +11.3%$152,166
    2017$1,603 +2.1%$152,166
    2016$1,570 -1.9%$152,166 -0.3%
    2015$1,600 +5.4%$152,572
    2014$1,518 $152,572
    2013-- $152,572
    2012-- $152,572
    2011-- $152,572
    2010-- $152,572
    2009-- $152,572
    2008-- --
    2007-- --
    2006-- --
    2005-- --
    2004-- --
    2003-- --
    2002-- --
    2001-- --
    Find assessor info on the county website

    Neighborhood: Northeast Raleigh

    Nearby schools

    GreatSchools rating
    Schools provided by the listing agent
    • Elementary: Wake - Wilburn Elementary
    • Middle: Wake - Durant Road Middle
    • High: Wake - Millbrook High

    Source: Doorify MLS. This data may not be complete. We recommend contacting the local school district to confirm school assignments for this home.

    Get a cash offer in 3 minutes
    Find out how much your home could sell for in as little as 3 minutes with a no-obligation cash offer.
    Estimated market value
    $375,000
    Get a cash offer in 3 minutes
    Find out how much your home could sell for in as little as 3 minutes with a no-obligation cash offer.
    Estimated market value
    $375,000