Price Reduction! This spacious residence offers the perfect canvas for you to add your personal touch and transform it into your forever home or a savvy investment property. As you step inside, the inviting atmosphere welcomes you with tall ceilings and an abundance of natural sunlight streaming through the French doors. The open yet functional floor plan provides the ideal backdrop for crafting your dream living space. Your peaceful retreat awaits in the owner's suite, featuring an expansive bedroom with double walk-in closets and a primary bathroom boasting double sinks, a soaking tub, and a walk-in shower. Slide open the doors to access the tranquil back patio, creating a seamless indoor-outdoor living experience. This home's three-way-split floor plan ensures privacy for everyone, with two guest bedrooms connected by a convenient jack and jill bathroom, and an additional bedroom with a pool bath. The wood-burning fireplace not only adds character but also serves as a cozy focal point for gatherings. Several key updates have already been taken care of, providing peace of mind for your future investment. A brand-new roof was installed in May 2022, the AC unit was replaced in 2014, and the windows were upgraded in 2018. With a two-car garage and a corner lot that offers ample space for a potential future pool, this property has all the elements for your dream home or investment success. Location couldn't be better! Calabay Cove is a sought-after community in Hunter's Creek, surrounded by shops and restaurants just a 5-minute drive away. Plus, top-rated schools are conveniently located within 2 miles. If you love to explore, you're only a quick 20-minute drive from Disney, Universal, and Orlando International Airport. And for those beach days, Cocoa Beach is just an hour's drive east. Don't let this opportunity slip through your fingers. Join the peaceful and secure gated neighborhood of Calabay Cove and turn this house into your ideal home sweet home! Whether you're looking for a forever home or a smart investment, this property offers endless possibilities to make it truly yours.
Sold for $550,000
$550,000
4609 LAKE CALABAY DRIVE, ORLANDO, FL 32837
4beds
2,601sqft
Single Family Residence
Built in 1996
0.3 Acres Lot
$622,000 Zestimate®
$211/sqft
$3,233 Estimated rent
Home value
$622,000
$591,000 - $659,000
$3,233/mo
Zestimate® history
Owner options
List your home for rent
$3,233/mo
Rent Zestimate®
Find your next renter with Zillow Rental Manager. Plus, with online applications, you can quickly screen prospective tenants – for free.
$3,233/mo
Rent Zestimate®
Refinance and save
$4,068/mo
Est. payment
Refinancing to a lower rate could help reduce your monthly payments and save thousands over the life of the loan.
$4,068/mo
Est. payment
Explore your selling options
Work with a Zillow partner agent
Leverage their expertise and Zillow's premium Showcase listings to get your home seen by more buyers.
Get startedList with your own agent
Get your home in front of millions of buyers by listing it on Zillow.
Learn how to do itSell it yourself
Take full control of how buyers see your home on Zillow by listing For Sale by Owner (FSBO).
List your homeWhat's special
Double walk-in closetsTall ceilingsCorner lotDouble sinksBrand-new roofPrimary bathroomSoaking tub
Zillow last checked:
Listing updated:
Listed by:
Kimberley Beaudry 407-408-5194,
ORLANDO REGIONAL REALTY 407-751-2111
Bought with:
Mario Renato Da Silva, PA, 3425732
TBO REAL ESTATE PARTNERS INC
Source: Stellar MLS,MLS#: O6137900 Originating MLS: Orlando Regional
Originating MLS: Orlando Regional
Facts & features
Interior
Bedrooms & bathrooms
- Bedrooms: 4
- Bathrooms: 3
- Full bathrooms: 3
Rooms
- Room types: Family Room, Dining Room, Living Room, Utility Room
Primary bedroom
- Features: En Suite Bathroom, Walk-In Closet(s)
- Level: First
- Dimensions: 18x22
Bedroom 2
- Features: Ceiling Fan(s), Built-in Closet
- Level: First
- Dimensions: 12x12
Bedroom 3
- Features: Jack & Jill Bathroom, Built-in Closet
- Level: First
- Dimensions: 12x12
Bedroom 4
- Features: Jack & Jill Bathroom, Built-in Closet
- Level: First
- Dimensions: 11x12
Dinette
- Level: First
- Dimensions: 8x6
Dining room
- Level: First
- Dimensions: 12x10
Family room
- Level: First
- Dimensions: 22x18
Kitchen
- Features: Breakfast Bar, Pantry, Kitchen Island
- Level: First
- Dimensions: 12x16
Living room
- Level: First
- Dimensions: 12x10
Heating
- Central
Cooling
- Central Air
Appliances
- Included: Dryer, Refrigerator, Washer
- Laundry: Inside, Laundry Room
Features
- Primary Bedroom Main Floor, Vaulted Ceiling(s)
- Flooring: Carpet, Ceramic Tile, Laminate
- Has fireplace: Yes
- Fireplace features: Wood Burning
Interior area
- Total structure area: 3,401
- Total interior livable area: 2,601 sqft
Property
Parking
- Total spaces: 2
- Parking features: Garage Faces Side
- Attached garage spaces: 2
Features
- Levels: One
- Stories: 1
- Patio & porch: Rear Porch
- Exterior features: Irrigation System, Sidewalk
Lot
- Size: 0.3 Acres
- Features: Corner Lot
- Residential vegetation: Mature Landscaping
Details
- Parcel number: 322429361100340
- Zoning: P-D
- Special conditions: None
Construction
Type & style
- Home type: SingleFamily
- Architectural style: Bungalow
- Property subtype: Single Family Residence
Materials
- Block, Stucco
- Foundation: Slab
- Roof: Shingle
Condition
- Completed
- New construction: No
- Year built: 1996
Utilities & green energy
- Sewer: Public Sewer
- Water: Public
- Utilities for property: BB/HS Internet Available
Community & HOA
Community
- Features: Dog Park, Gated Community - No Guard, Playground, Racquetball
- Pet fee: $0 monthly
- Subdivision: HUNTERS CREEK TR 245
HOA
- Has HOA: Yes
- Amenities included: Gated, Pickleball Court(s), Playground, Racquetball, Tennis Court(s)
- Services included: Common Area Taxes, Private Road
- HOA fee: $148 monthly
- HOA name: Hunters Creek Community Association
- HOA phone: 407-240-6000
Location
- Region: Orlando
Financial & listing details
- Price per square foot: $211/sqft
- Tax assessed value: $492,990
- Annual tax amount: $3,764
- Date on market: 9/5/2023
- Cumulative days on market: 17 days
- Listing terms: Cash,Conventional,VA Loan
- Ownership: Fee Simple
- Total actual rent: 0
- Road surface type: Asphalt
Price history
| Date | Event | Price |
|---|---|---|
| 10/23/2023 | Sold | $550,000-4.3%$211/sqft |
Source:  Stellar MLS #O6137900 Report a problem Stellar MLS #O6137900 Report a problem | ||
| 9/22/2023 | Pending sale | $575,000$221/sqft |
Source: Stellar MLS #O6137900 Report a problem | ||
| 9/15/2023 | Price change | $575,000-1.7%$221/sqft |
Source: Stellar MLS #O6137900 Report a problem | ||
| 9/5/2023 | Listed for sale | $585,000+184.3%$225/sqft |
Source: Stellar MLS #O6137900 Report a problem | ||
| 2/9/1996 | Sold | $205,800$79/sqft |
Source: Public Record Report a problem | ||
Public tax history
| Year | Property taxes | Tax assessment |
|---|---|---|
| 2024 | $8,263 +111.5% | $492,990 +80.6% |
| 2023 | $3,908 +3.8% | $272,911 +3% |
| 2022 | $3,764 +1.6% | $264,962 +3% |
| 2021 | $3,704 +0.9% | $257,245 +1.4% |
| 2020 | $3,672 +1.3% | $253,693 +2.3% |
| 2019 | $3,624 +0.9% | $247,989 +1.9% |
| 2018 | $3,593 | $243,365 -16.5% |
| 2017 | $3,593 +1.5% | $291,436 +2.3% |
| 2016 | $3,541 +0.8% | $284,816 +4.1% |
| 2015 | $3,514 -3.3% | $273,704 +1.2% |
| 2014 | $3,636 +2.2% | $270,333 +19.3% |
| 2013 | $3,558 +0.6% | $226,594 +1.2% |
| 2012 | $3,536 -2.5% | $223,888 -1.9% |
| 2011 | $3,628 -0.7% | $228,238 -3.1% |
| 2010 | $3,656 | $235,503 -9.2% |
| 2009 | -- | $259,274 -26.7% |
| 2008 | $3,696 -1.4% | $353,578 -14.4% |
| 2007 | $3,747 -5.8% | $413,039 +15.7% |
| 2006 | $3,979 +0.5% | $357,094 +34.2% |
| 2005 | $3,960 +4.6% | $266,117 +13.2% |
| 2004 | $3,788 +0.3% | $235,120 +0.7% |
| 2003 | $3,777 +2.7% | $233,376 +3.9% |
| 2002 | $3,679 -1% | $224,590 +7.5% |
| 2001 | $3,718 +2.3% | $208,947 +3.1% |
| 2000 | $3,634 | $202,643 |
Find assessor info on the county website
Neighborhood: Hunters Creek
Nearby homes
- $657,3004 bd3 ba2.7k sqft14417 Yakima Trl, Orlando, FL 32837Off Market
- $635,9004 bd3 ba2.4k sqft4587 Lake Calabay Dr, Orlando, FL 32837Off Market
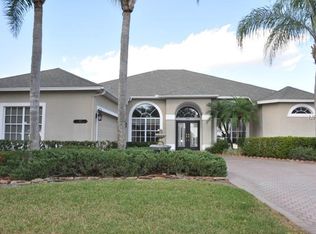
- $751,0005 bd4 ba3.1k sqft4625 Lake Calabay Dr, Orlando, FL 32837Off Market
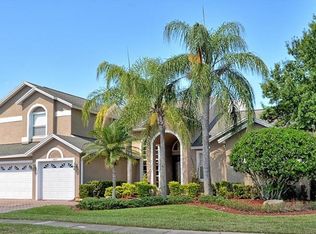
- $675,9004 bd3 ba2.7k sqft4569 Lake Calabay Dr, Orlando, FL 32837Off Market
- $839,5005 bd4 ba2.8k sqft4616 Lake Calabay Dr, Orlando, FL 32837Off Market
- $736,1005 bd4 ba3.1k sqft4608 Lake Calabay Dr, Orlando, FL 32837Off Market
- $797,2004 bd3 ba3.4k sqft4624 Lake Calabay Dr, Orlando, FL 32837Off Market
- $738,9004 bd4 ba3k sqft14409 Yakima Trl, Orlando, FL 32837Off Market
Nearby schools
GreatSchools rating
- 8/10Hunters Creek Elementary SchoolGrades: PK-5Distance: 0.2 mi
- 8/10Hunters Creek Middle SchoolGrades: 6-8Distance: 0.8 mi
- 6/10Freedom High SchoolGrades: 9-12Distance: 4.3 mi
Schools provided by the listing agent
- Elementary: Hunter's Creek Elem
- Middle: Hunter's Creek Middle
- High: Freedom High School
Source: Stellar MLS. This data may not be complete. We recommend contacting the local school district to confirm school assignments for this home.
Get a cash offer in 3 minutes
Find out how much your home could sell for in as little as 3 minutes with a no-obligation cash offer.
Estimated market value
$622,000
Get a cash offer in 3 minutes
Find out how much your home could sell for in as little as 3 minutes with a no-obligation cash offer.
Estimated market value
$622,000
- Florida
- Orange County
- Orlando
- 32837
- Hunters Creek
- 4609 LAKE CALABAY DRIVE
Nearby cities
Nearby neighborhoods
Nearby zip codes
Other Orlando Topics
