Skip main navigation
Sold
  • Price Unknown

    4609 Liberty St, Kansas City, MO 64112

    5beds
    3,996sqft
    Single Family Residence
    Built in 2024
    3,674 Square Feet Lot
    $1,113,300 Zestimate®
    $--/sqft
    $6,715 Estimated rent

    Home value

    $1,113,300

    $1.02M - $1.22M

    $6,715/mo

    Zestimate® history
    Loading
    Loading...

    Owner options

    List your home for rent

    $6,715/mo

    Rent Zestimate®

    Find your next renter with Zillow Rental Manager. Plus, with online applications, you can quickly screen prospective tenants – for free.

    Learn more

    $6,715/mo

    Rent Zestimate®

    Refinance and save

    Refinancing to a lower rate could help reduce your monthly payments and save thousands over the life of the loan.

    See today's rates

    Explore your selling options

    Work with a Zillow partner agent

    Leverage their expertise and Zillow's premium Showcase listings to get your home seen by more buyers.

    Get started

    List with your own agent

    Get your home in front of millions of buyers by listing it on Zillow.

    Learn how to do it

    Sell it yourself

    Take full control of how buyers see your home on Zillow by listing For Sale by Owner (FSBO).

    List your home

    What's special

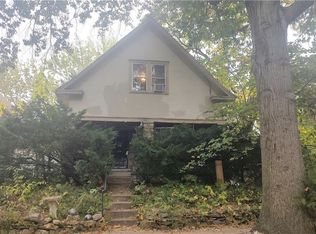
    This stunning new build in West Plaza brings charm and sophistication, just steps from the historic Country Club Plaza. Traditional elements blend seamlessly with modern comforts, beginning with a welcoming French rounded front door and elegant millwork details throughout. High ceilings create an airy feel, while floor-to-ceiling windows flood the open-concept space with natural light. The chef's kitchen features upgraded appliances, custom cabinetry, ample island storage, and a walk-in pantry. A bar nook with a wine fridge adds to the home's entertaining appeal, complemented by a gas fireplace set against a luxury tile surround. The expansive 3,996-square-foot layout includes five bedrooms and 4.1 baths, each thoughtfully designed to maximize comfort. The primary suite, complete with a walk-in closet, private balcony, en suite bath, and convenient laundry access, offers a true retreat. A third-floor open recreation room with its own bath and walk-in closet is ready for your imagination, while a cozy lower-level entertaining space and private back deck add flexibility for hosting gatherings or enjoying quiet moments. With custom wood blinds, cozy outdoor spaces, and charming traditional touches, this home redefines refined Plaza living.

    Zillow last checked:

    Listing updated:

    Listing Provided by:

    Giovanna DiMartino 816-786-5280,

    ReeceNichols - Leawood,

    KBT Leawood Team 913-239-2069,

    ReeceNichols - Leawood

    Bought with:

    Andrew Bash, BR00055177

    Source: Heartland MLS as distributed by MLS GRID,MLS#: 2517128MLS Logo

    Facts & features

    Interior

    Bedrooms & bathrooms
    • Bedrooms: 5
    • Bathrooms: 5
    • Full bathrooms: 4
    • 1/2 bathrooms: 1
    Primary bedroom
    • Features: Walk-In Closet(s), Wood Floor
    • Level: Second
    • Dimensions: 13 x 16
    Bedroom 2
    • Features: Carpet
    • Level: Second
    • Dimensions: 11 x 14
    Bedroom 3
    • Features: Carpet
    • Level: Second
    • Dimensions: 13 x 14
    Bedroom 4
    • Features: Carpet
    • Level: Lower
    • Dimensions: 9 x 13
    Basement
    • Features: Vinyl
    • Level: Lower
    • Dimensions: 15 x 20
    Dining room
    • Features: Wood Floor
    • Level: Main
    • Dimensions: 11 x 16
    Kitchen
    • Features: Kitchen Island, Pantry, Wood Floor
    • Level: Main
    • Dimensions: 13 x 16
    Living room
    • Features: Fireplace, Wood Floor
    • Level: Main
    • Dimensions: 13 x 24
    Loft
    • Features: Walk-In Closet(s), Wood Floor
    • Level: Third
    • Dimensions: 21 x 26
    Heating
    • Natural Gas
    Cooling
    • Electric
    Appliances
    • Included: Dishwasher, Disposal, Exhaust Fan, Microwave, Gas Range, Stainless Steel Appliance(s)
    • Laundry: Bedroom Level, Laundry Room
    Features
    • Custom Cabinets, Kitchen Island, Painted Cabinets, Pantry, Walk-In Closet(s)
    • Flooring: Ceramic Tile, Tile, Wood
    • Basement: Basement BR,Egress Window(s),Finished,Full
    • Number of fireplaces: 1
    • Fireplace features: Gas, Great Room
    Interior area
    • Total structure area: 3,996
    • Total interior livable area: 3,996 sqft
    • Finished area above ground: 3,157
    • Finished area below ground: 839

    Property

    Parking
    • Total spaces: 2
    • Parking features: Attached, Garage Faces Front
    • Attached garage spaces: 2
    Features
    • Patio & porch: Deck, Patio
    • Fencing: Privacy
    Lot
    • Size: 3,674 sqft
    • Features: City Lot
    Details
    • Parcel number: 30420280500000000

    Construction

    Type & style
    • Home type: SingleFamily
    • Architectural style: Contemporary
    • Property subtype: Single Family Residence
    Materials
    • Stucco
    • Roof: Composition
    Condition
    • Year built: 2024
    Details
    • Builder model: 1-Year
    • Builder name: Chris George Homes

    Utilities & green energy

    • Sewer: Public Sewer
    • Water: Public

    Community & neighborhood

    Location
    • Region: Kansas City
    • Subdivision: Wiedenmann Park

    Other

    Other facts
    • Listing terms: Cash,Conventional
    • Ownership: Other
    • Road surface type: Paved

    Price history

    DateEventPrice
    11/15/2024Sold--
    Source: Heartland MLS as distributed by MLS GRID #2517128 Report a problem
    11/6/2024Pending sale$1,050,000$263/sqft
    Source: Heartland MLS as distributed by MLS GRID #2517128 Report a problem
    11/2/2024Listed for sale$1,050,000-2.3%$263/sqft
    Source: Heartland MLS as distributed by MLS GRID #2517128 Report a problem
    9/19/2024Listing removed$1,075,000$269/sqft
    Source: Heartland MLS as distributed by MLS GRID #2485063 Report a problem
    4/25/2024Listed for sale$1,075,000$269/sqft
    Source: Heartland MLS as distributed by MLS GRID #2485063 Report a problem
    4/24/2024Listing removed--
    Source: Heartland MLS as distributed by MLS GRID #2475204 Report a problem
    3/1/2024Listed for sale$1,075,000+641.9%$269/sqft
    Source: Heartland MLS as distributed by MLS GRID #2475204 Report a problem
    5/6/2020Listing removed$144,900$36/sqft
    Source: RE/MAX Premier Realty #2214871 Report a problem
    5/6/2020Listed for sale$144,900$36/sqft
    Source: RE/MAX Premier Realty #2214871 Report a problem
    4/30/2020Sold--
    Source: Heartland MLS as distributed by MLS GRID #2214871 Report a problem
    4/6/2020Pending sale$144,900$36/sqft
    Source: RE/MAX Premier Realty #2214871 Report a problem
    4/4/2020Listed for sale$144,900$36/sqft
    Source: RE/MAX Premier Realty #2214871 Report a problem

    Public tax history

    YearProperty taxesTax assessment
    2025$16,495 +501.1%$196,650 +465.6%
    2024$2,744 +1%$34,770
    2023$2,718 +385.8%$34,770 +411.2%
    2022$560 -69.8%$6,802 -69.9%
    2021$1,853 +11.9%$22,610 +13.3%
    2020$1,657 +2.1%$19,955
    2019$1,622 $19,955 +123.9%
    2018$1,622 +119.3%$8,914
    2017$740 +19.4%$8,914 +15%
    2016$619 +1.4%$7,752 +2%
    2014$611 -45.7%$7,600
    2013$1,126 +0.5%$7,600 -44.4%
    2012$1,121 +0.1%$13,680
    2011$1,119 +0.8%$13,680
    2010$1,110 -3.5%$13,680
    2009$1,151 +0.5%$13,680 -4%
    2008$1,145 -0.9%$14,250
    2007$1,156 +0%$14,250
    2006$1,156 +20.2%$14,250 -42.3%
    2005$962 +0.1%$24,700 +105.4%
    2004$961 +14.3%$12,025
    2003$841 +0.3%$12,025 +15%
    2002$838 +11.8%$10,456
    2001$750 $10,456

    Find assessor info on the county website

    Neighborhood: West Plaza

    Nearby schools

    GreatSchools rating
    Get a cash offer in 3 minutes
    Find out how much your home could sell for in as little as 3 minutes with a no-obligation cash offer.
    Estimated market value
    $1,113,300
    Get a cash offer in 3 minutes
    Find out how much your home could sell for in as little as 3 minutes with a no-obligation cash offer.
    Estimated market value
    $1,113,300